
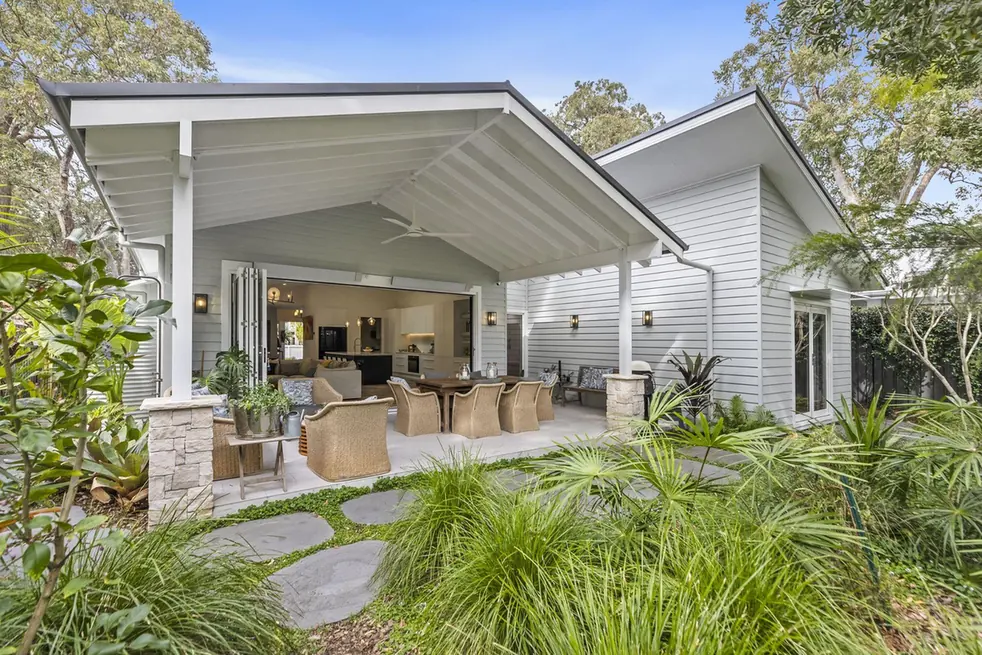
Choosing between a custom home builder and a project home builder is one of the biggest decisions you’ll make early on.
On the surface, it can seem like a simple trade-off — custom means flexibility, project homes mean efficiency.
But in reality, the difference becomes much clearer once you’re actually in the process. And that’s usually where frustrations start to show.
The Real Difference Isn’t Just “Custom vs Standard”
Most comparisons focus on design flexibility — but that’s only part of it.
The bigger difference is how the project is approached, and how decisions are handled along the way.
Project builders (often referred to as volume builders) are set up around repeatable designs and streamlined processes. That works well when the site is simple and the design fits neatly within their system.
A custom build is different. It allows for more flexibility — not just in how the home looks, but in how the project is considered from the beginning.
That becomes especially important on sites or builds that aren’t straightforward.
Where Project Home Builders Can Fall Short
There’s a reason project homes suit certain types of builds. But there are also some common limitations we see, particularly on the Central Coast.
1. Sloping or Complex Sites
Most project builders are geared towards flat, standard blocks.
Once you introduce slope, access constraints, or more complex site conditions, options can become limited quickly — or costs can increase significantly.
2. Limited Flexibility in Floor Plans
While there may be a range of designs available, they’re generally fixed.
You might be able to choose a façade or make small adjustments, but anything beyond that can be difficult — or simply not possible within the system.
3. “Customisation” That Adds Up Quickly
At first glance, the base price can seem appealing.
But once you start upgrading finishes — flooring, joinery, windows, fixtures — costs can escalate quickly.
What looked like a well-priced home can end up quite different by the time selections are finalised.
4. Site Costs That Aren’t Fully Clear Upfront
This is one of the biggest issues we see.
Site costs — things like excavation, retaining, drainage and structural requirements — are often either excluded or only lightly allowed for early on.
On the Central Coast, where sloping sites are common, this can make a significant difference.
Once those costs are properly assessed, the overall build cost can increase substantially.
5. Variations During the Build
A project might start with a competitive base price, but variations can start to build up once construction is underway.
Sometimes that’s due to changes, but often it comes down to things not being fully resolved or allowed for upfront.
By the end of the build, the final cost can look very different to where it started.
Why Sloping Sites Often Suit Custom Builds
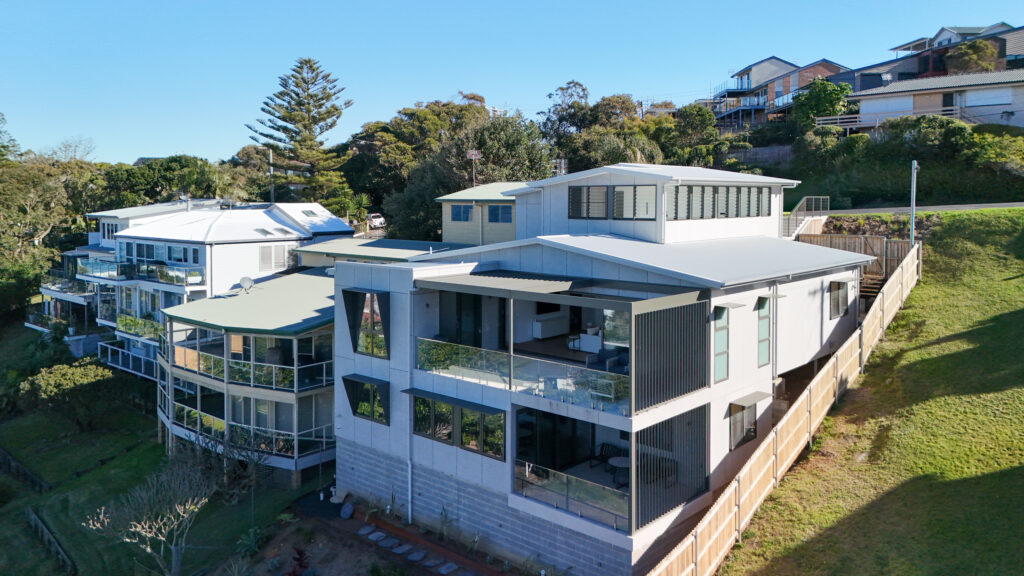
Sloping sites are common across the Central Coast — but they require a more considered approach.
Rather than trying to force a standard design onto the block, a custom build allows the home to respond to the site.
That often leads to:
- better natural light
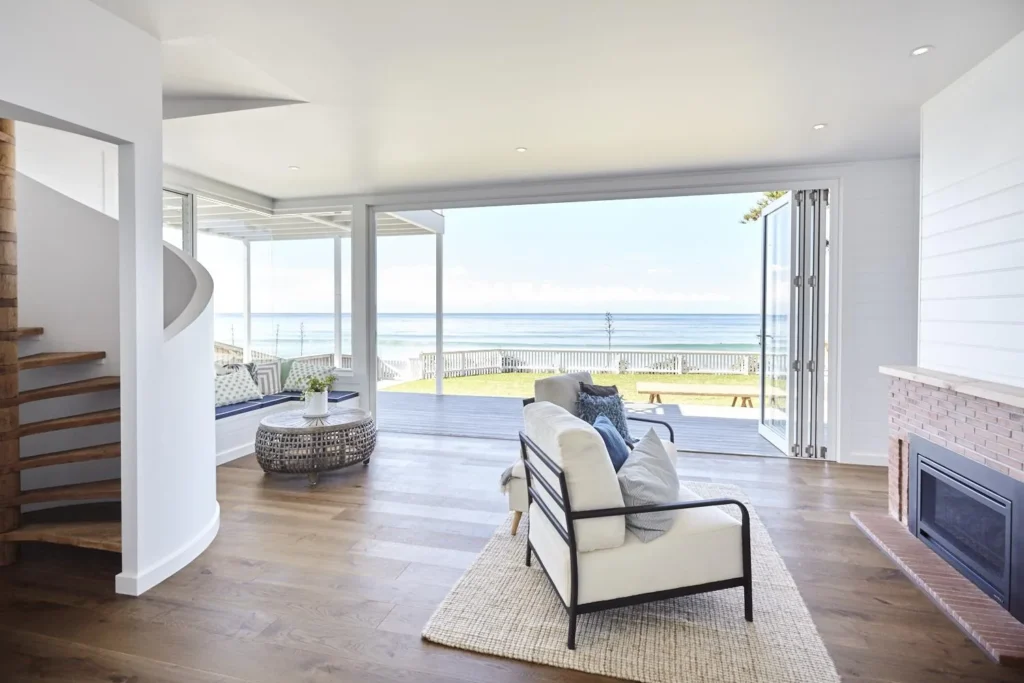
- improved connection to views
- more functional layouts
- and a more resolved overall design
It also allows structural requirements to be addressed properly upfront — rather than becoming unexpected costs later.
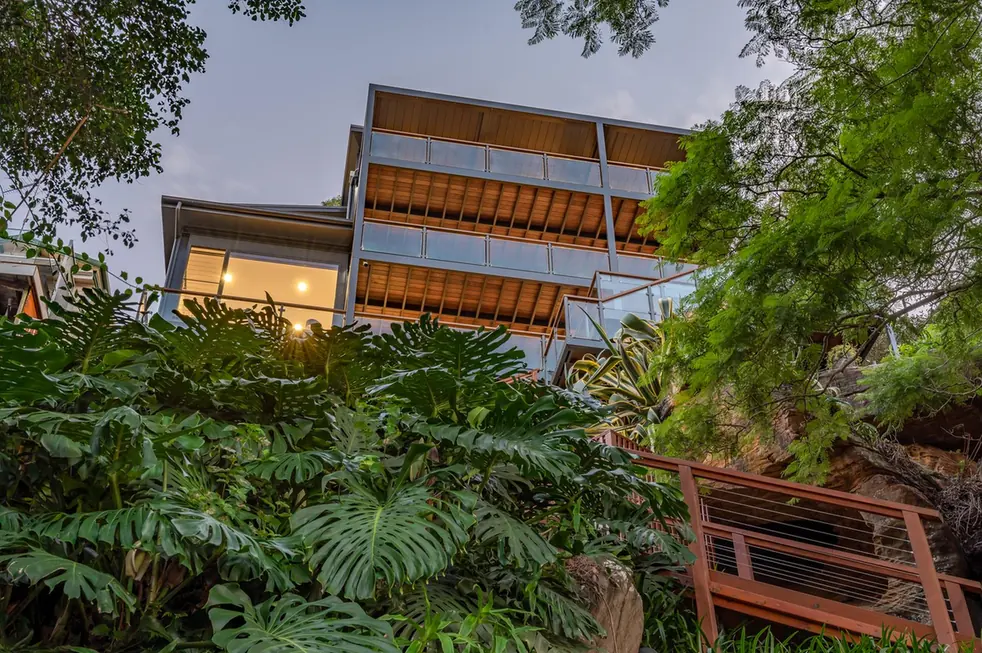
On a past project on the Hawkesbury River, the site had close to 10 metres of fall across the building envelope, with a further 20 metre sandstone cliff dropping down to the water.
A standard project home approach simply wouldn’t have worked on a site like this. Instead, the design needed to respond carefully to the terrain — both structurally and in how the home was positioned to take advantage of the outlook.
Projects like this require a much higher level of planning and coordination before construction begins.
While this is a more extreme example, even more typical sloping sites across the Central Coast benefit from the same approach — designing the home to work with the land rather than trying to force a standard solution onto it.
Where Custom Builds Work Better
A well-run custom build takes a different approach.
It’s not just about creating something unique — it’s about making sure the design, budget, and construction are properly aligned from the start.
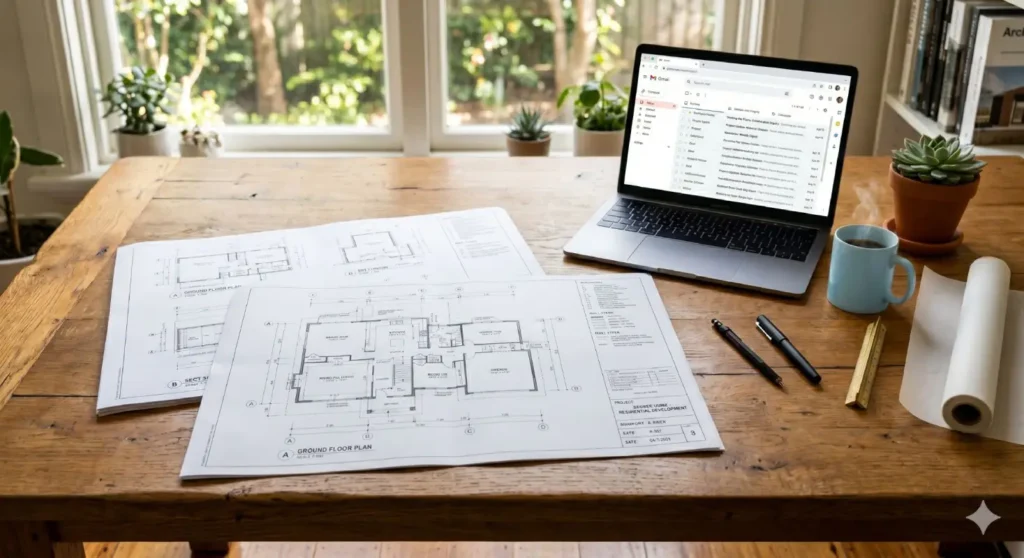
That usually involves working closely with your architect or building designer, with the builder involved early enough to guide decisions as the design develops.
That way:
- the design is carried through as intended
- buildability is properly considered
- and the budget stays grounded in reality
If you’re considering this approach, you can explore more about how we work on our custom homes here.
The Biggest Mistake We See
One of the most common issues is when the design is completed without builder input.
It’s easy to fall in love with a design — only to find out later that it doesn’t align with the budget.
At that point, it often means:
- redesign
- delays
- and unnecessary cost
The projects that run best are the ones where the builder is involved early — working alongside the designer to help guide decisions before things are locked in.
So What’s the Right Approach?
There’s no one-size-fits-all answer.
Project builders can work well for:
- straightforward sites
- standard layouts
- clients who are comfortable working within a fixed system
But if your project involves:
- a sloping or complex site
- a more considered design
- or a higher level of finish
A custom builder — working in collaboration with your designer — usually leads to a far better outcome.
This approach also applies to renovations and additions, where working with the existing structure and site conditions requires a more considered build process.
Final Thoughts
The difference isn’t just in how the home looks at the end.
It’s in how the process is managed — and how well everything is considered before construction even begins.
If you’re in the early stages and not quite sure which direction to take, it’s worth having a conversation early.
Getting the right team around the project from the start can make a significant difference to how smoothly it runs — and where it ultimately lands.
Reach out to Skye or Brett here if you’d like to talk through your project — even if it’s still in the early planning stages.
FAQs
Why do project home prices often increase after the contract is signed?
In many cases, the initial price doesn’t fully account for site costs or higher-level finishes. As those are addressed — either through selections or variations — the overall cost can increase.
Are custom homes always more expensive than project homes?
Not necessarily. While the upfront price can be higher, custom builds often allow for more accurate costing early on. This can reduce unexpected costs later in the project.
Is a custom build worth it on a sloping block?
In most cases, yes. Sloping sites require a more tailored design approach, and a custom build allows the home to work with the site rather than against it — often resulting in a better overall outcome.
Do I need to have plans before speaking to a builder?
No. In fact, involving a builder early — alongside your architect or building designer — can help guide decisions and keep the project aligned with your budget from the start.