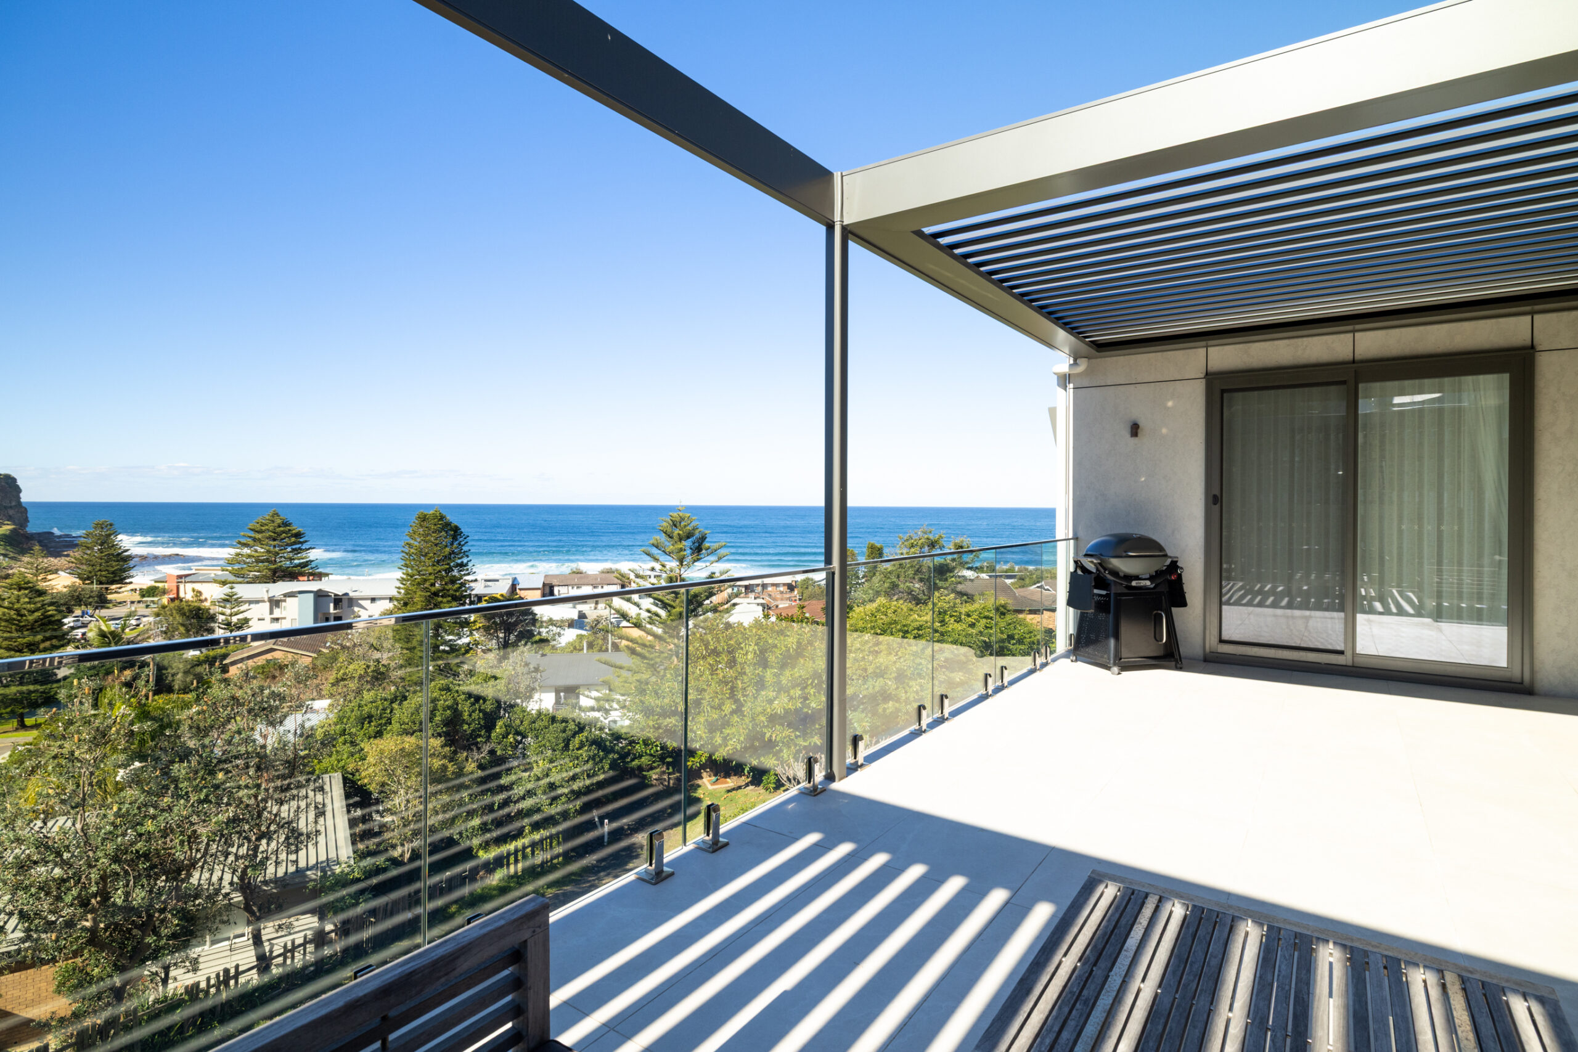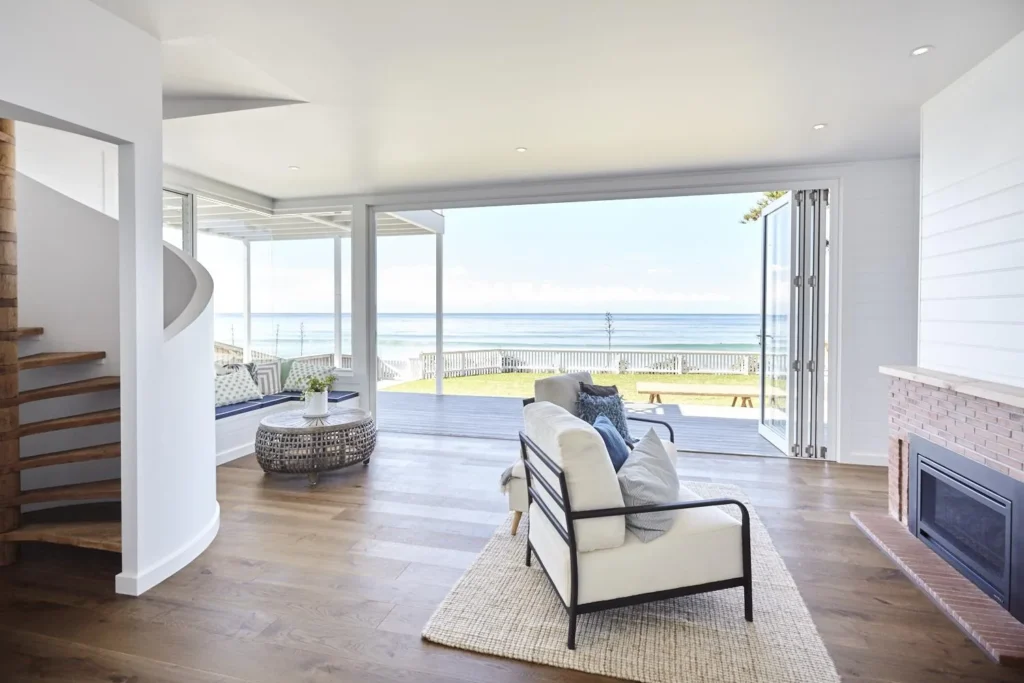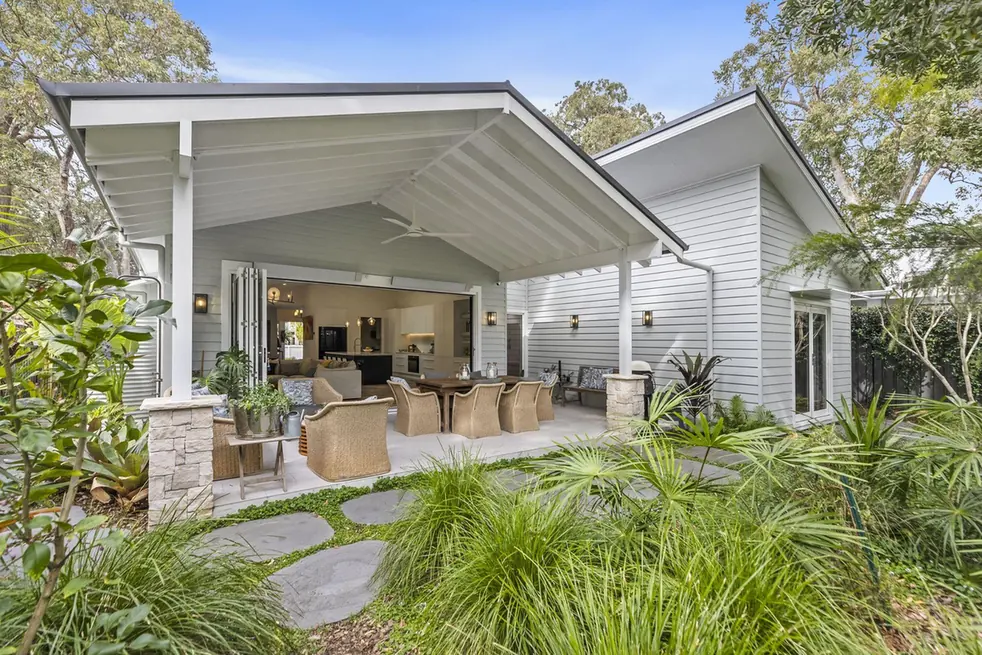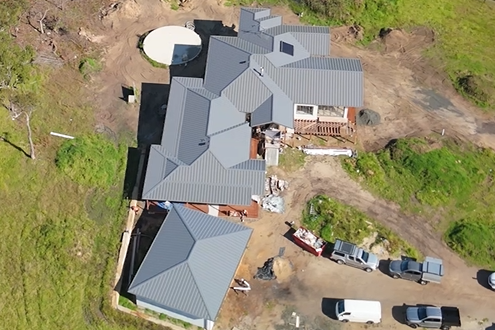

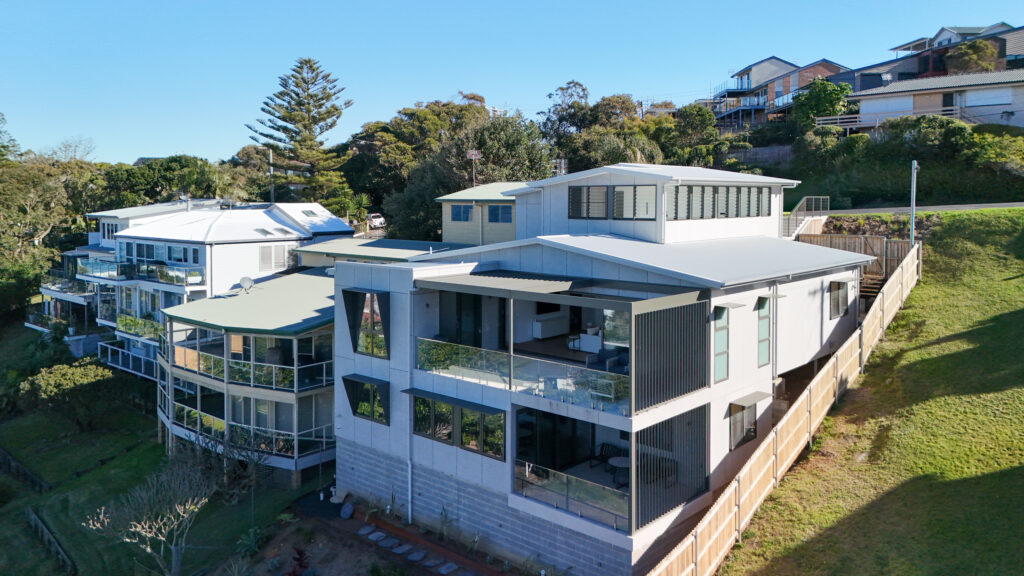
Set on an exceptionally steep coastal block with around 15 metres of fall, our Copacabana Project presented some significant construction challenges.
Building a custom home on a sloping site requires much more than simply adapting a standard construction process. Access, excavation, retaining, engineering, site stability and construction sequencing all need to work together.
The finished home feels calm and effortless, but getting there required careful planning, close collaboration and plenty of problem solving along the way.
Planning a Custom Home for a Complex Sloping Site
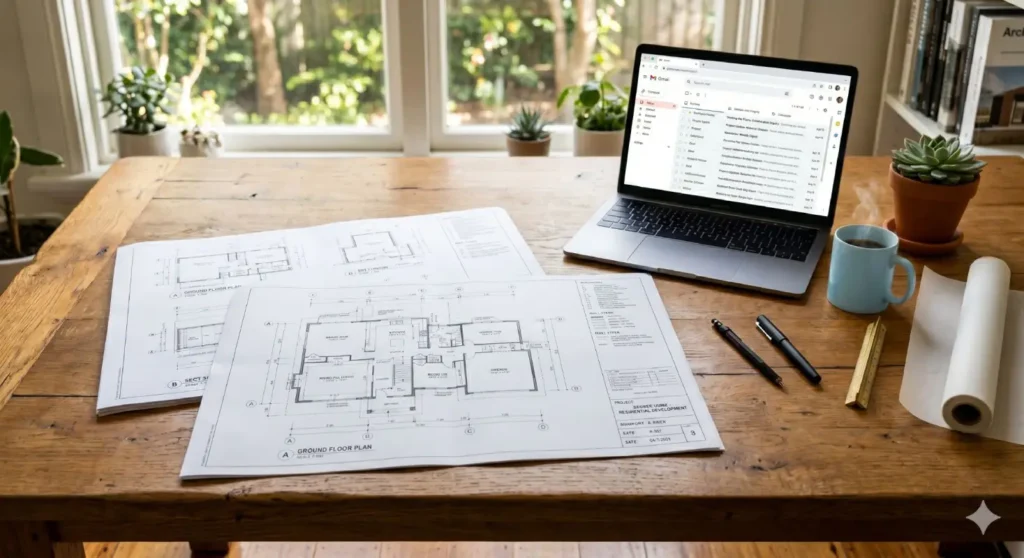
Living Green Designer Homes became involved while the design and engineering were still being developed, helping to work through how the home could actually be constructed on such a steep and complex coastal site.
Working alongside Caroline Pidcock Architect, the structural engineer and client, some of the biggest early considerations were slope stability, retaining wall design, excavation and their proximity to the property boundaries.
With the Copacabana site already classified for landslip risk, the construction approach needed to carefully consider how the land could be excavated and retained without compromising adjoining properties.
Our role was focused on buildability, ensuring these elements could be safely and successfully translated from the design into construction.
The steep site also influenced some of the material selections. With future maintenance access to the upper levels particularly difficult, we worked with the client to consider low maintenance external cladding options.
Cemintel Barestone was recommended for the least accessible upper areas, reducing the ongoing maintenance that would otherwise have been required at height. The owner ultimately chose to carry the material across all three levels of the home.
It is another example of how building on a steep coastal site requires consideration not only of how the home will be constructed, but how it will function and be maintained long after the build is complete.
Starting From the Bottom
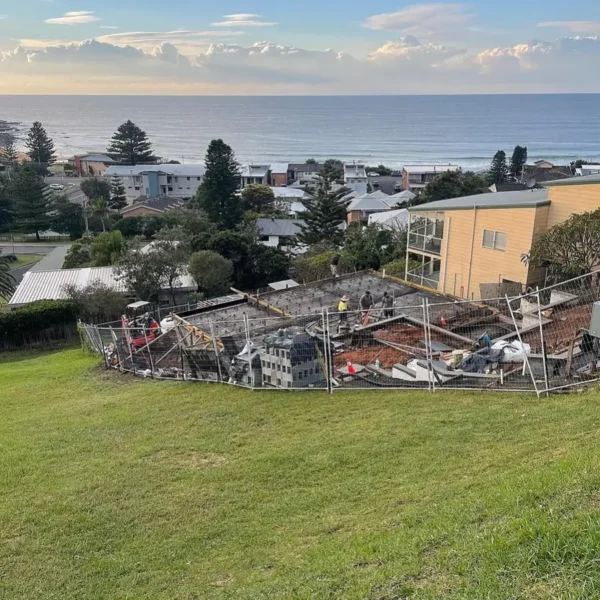
Before construction of the house itself could begin, we first had to retain the land beneath Helen Drive as part of the approvals for the elevated vehicle crossing.
Once those works were complete, the next challenge was access.
With the steepest section of the block immediately below the street, there was no practical way to bring machinery or materials onto the site from the front.
Temporary timber stairs were constructed to provide safe access down the slope, while a narrow rear right of carriageway allowed machinery to reach the lower portion of the property.
From there, we worked from the bottom up.
A sandstone retaining wall was constructed at the base of the property, followed by excavation, terraced retaining walls and the extensive footing system required to support the home.
Footings and piers needed to reach suitable bedrock, with structural and geotechnical inspections required before concrete could be poured.
For sloping site construction, the order in which these works occur is critical. Excavation, retaining and structural works cannot be treated as isolated stages when each one affects the stability and accessibility of the site.
Rethinking the Base of the Home
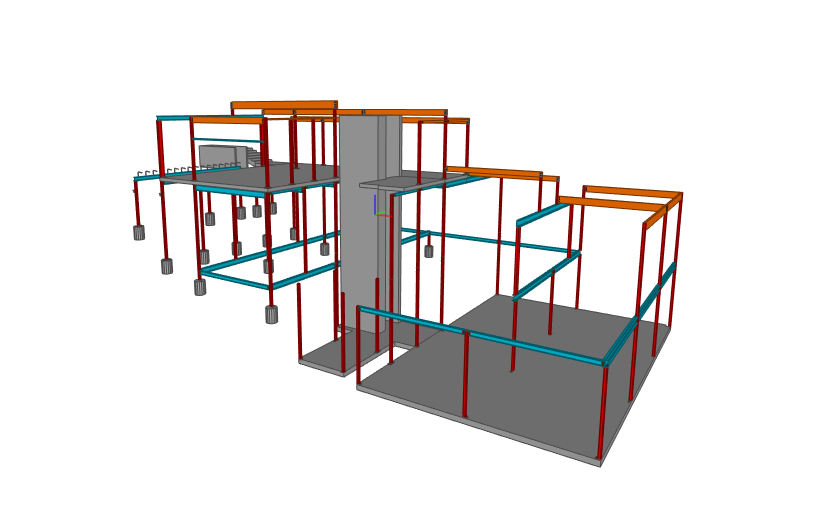
The original design had the lowest residential level sitting on a suspended timber floor structure supported by the steel portal frame, leaving an open undercroft beneath for services and equipment.
Once excavation commenced, we discovered solid rock much closer to the surface than the earlier geotechnical investigations had indicated.
At the lower floor level, rock was encountered at around 1.8 metres rather than the anticipated 3.2 metres.
Achieving the original undercroft would therefore have required considerable additional excavation into rock for relatively little benefit.
We proposed a different approach.
Working with the structural engineer, client and certifier, the design was revised to introduce supporting blockwork and a concrete infill slab beneath the lowest level.
The revised solution avoided unnecessary rock excavation while anchoring the entire lower level and providing a more substantial base from which to brace the three storey structure above.
It is a good example of why complex and sloping sites often require construction decisions to evolve once the actual ground conditions are exposed.
Building Our Way Back to Street Level
With the new lower slab established, the substantial steel portal frame could begin rising up the site.
Installing such a significant steel structure on a steep block required careful planning. Overhead power lines along Helen Drive restricted the size of crane that could safely operate from the street, with a Franna being the largest practical option.
An additional Genie lift was therefore craned down into the site to assist with installation of the steel, then craned back out once that stage of the structural works was complete.
It was another example of how construction methodology on a complex sloping site had to respond to the access constraints rather than relying on conventional building methods.
Once the steel structure and middle floor were complete, we reached one of the biggest milestones of the project: pouring the garage slab and suspended concrete driveway.
For the first time, the home had direct street level access.
On a steep coastal site like this, reaching that point fundamentally changed the way the remainder of the home could be accessed and constructed.
Solving Problems Along the Way
Not every construction challenge came from the slope itself.
The home was designed with a lift connecting all three levels. However, the originally nominated lift required a considerably deeper pit than had been allowed for, together with head clearance that would have pushed the lift structure above the roofline.
Rather than accepting those compromises, we sourced an alternative system requiring significantly less pit depth and head height.
The alternative integrated more successfully into the home and was also considerably more cost effective for the client.
It is one example of the practical problem solving required throughout a custom home project of this complexity.
Precision on a Difficult Site
After building three levels up one of the steepest sites we have worked on, the final survey found the completed floor levels were less than 1mm from their nominated levels.
A small detail, but one that says a lot about the care required to pull a complex build like this together.
Building on Sloping and Coastal Sites
Complex sites require more than a good design.
For a steep or sloping block, considerations such as site access, excavation, retaining walls, structural engineering, ground conditions and construction methodology need to be considered early.
That becomes particularly important on coastal sites such as Copacabana, where steep terrain, difficult access and landslip considerations can significantly influence how a home needs to be built.
Early collaboration between the builder, architect, engineer and client gives the project team the opportunity to address these issues before they become larger and more costly problems during construction.
At Living Green Designer Homes, our focus is on understanding how a home will actually be constructed and helping translate ambitious architectural designs into carefully considered, buildable homes.
Planning a custom home on a steep, sloping or complex site on the Central Coast? Early builder involvement can make a significant difference to the way the project is designed, engineered and ultimately constructed. Talk to us about your project.