
About
Copacabana Project
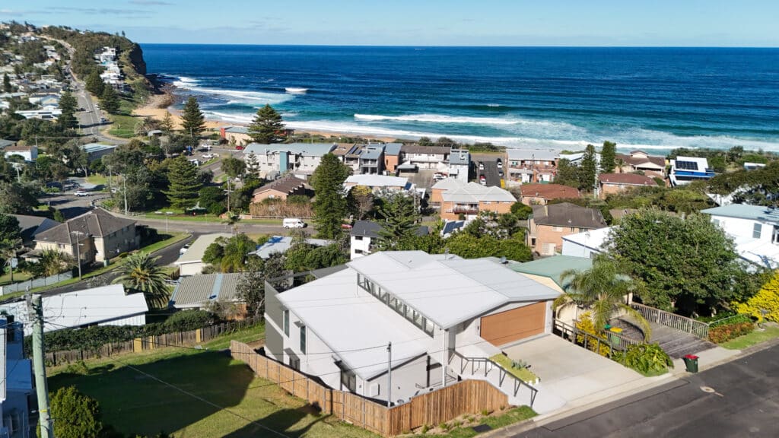
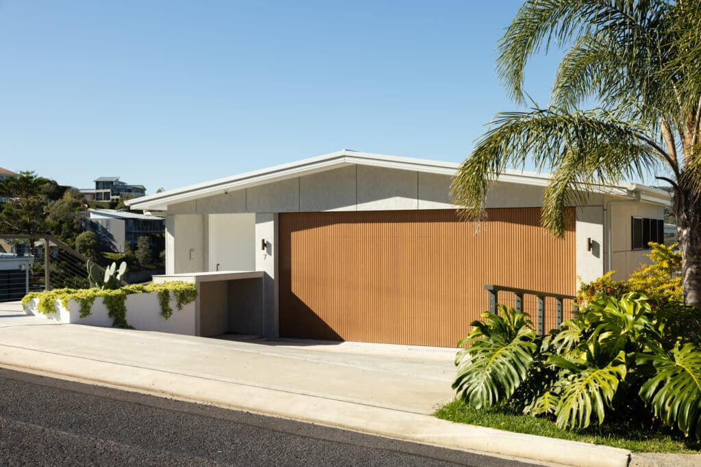
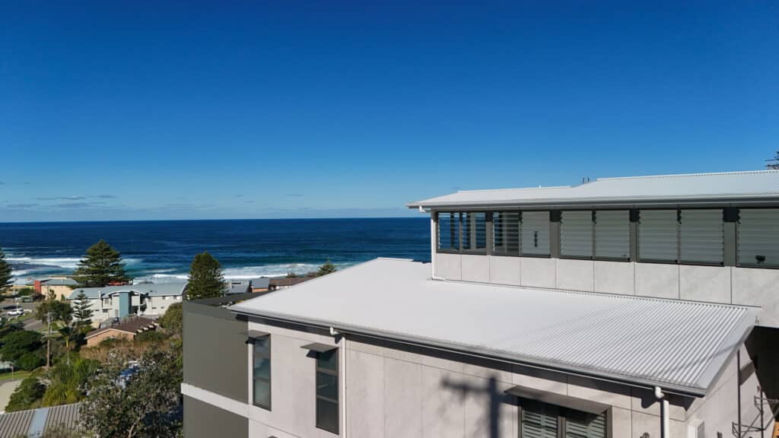
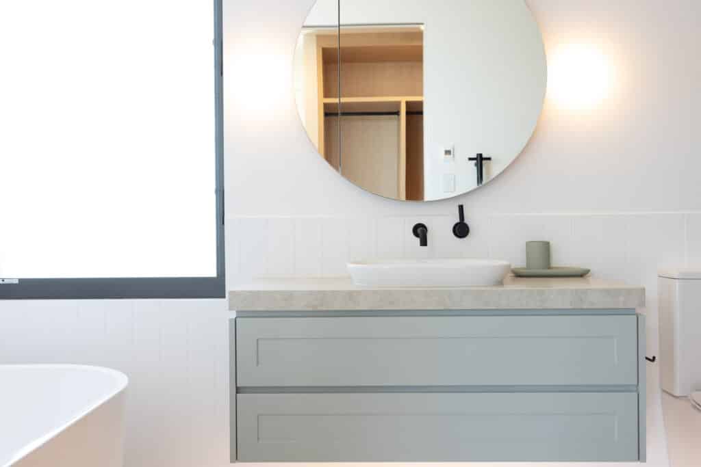
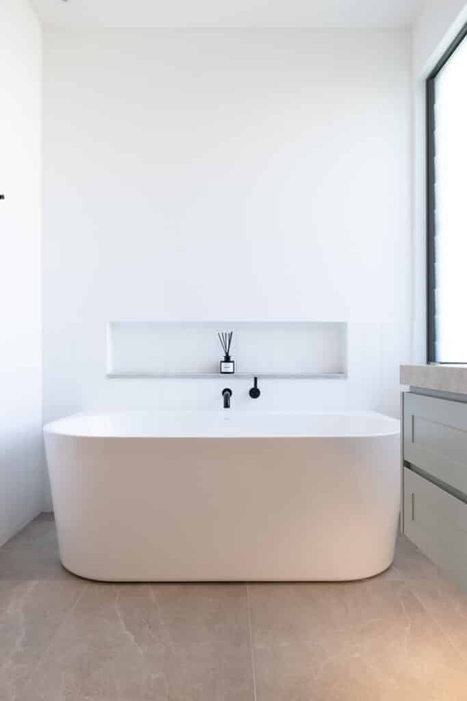
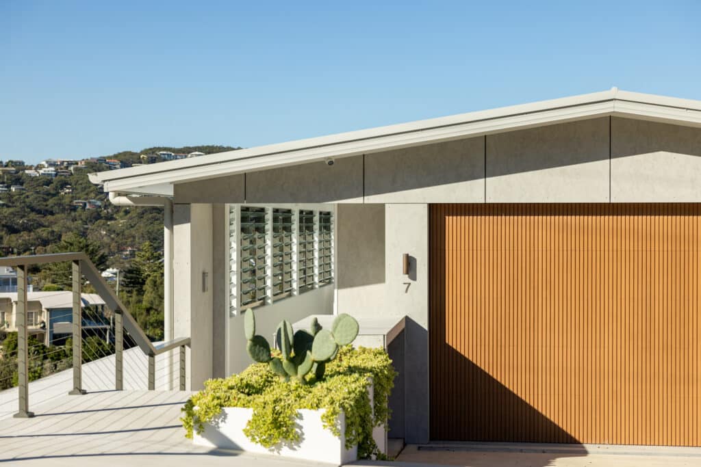
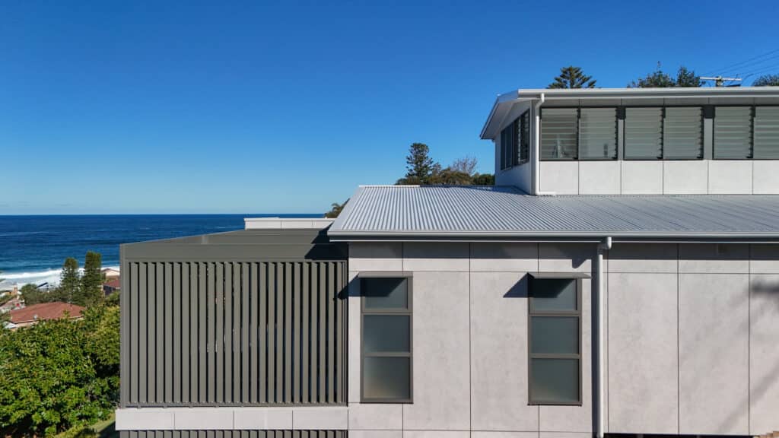
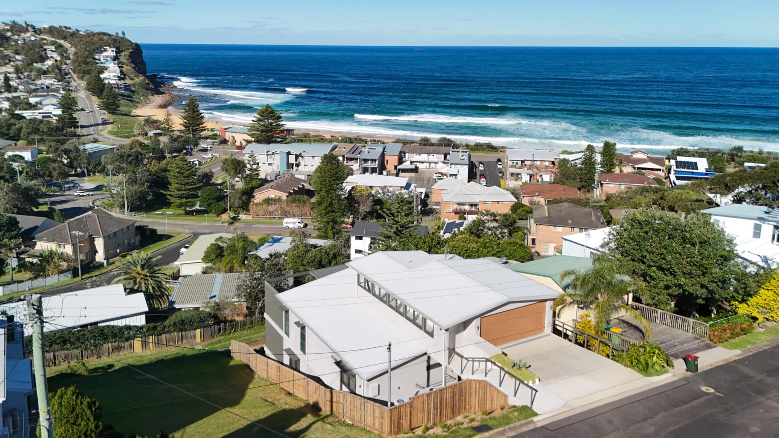
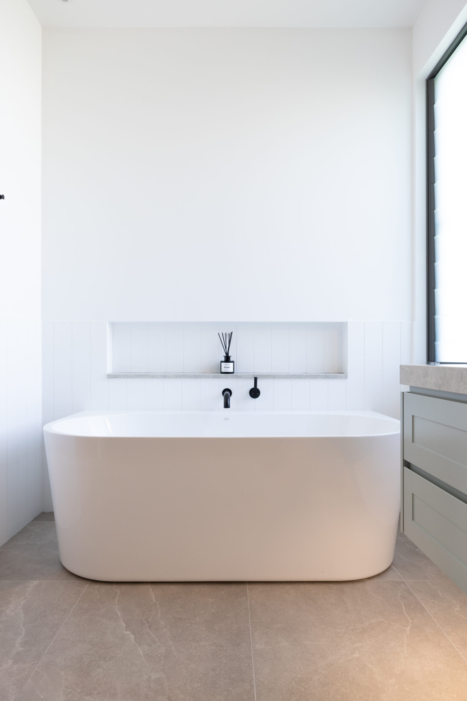
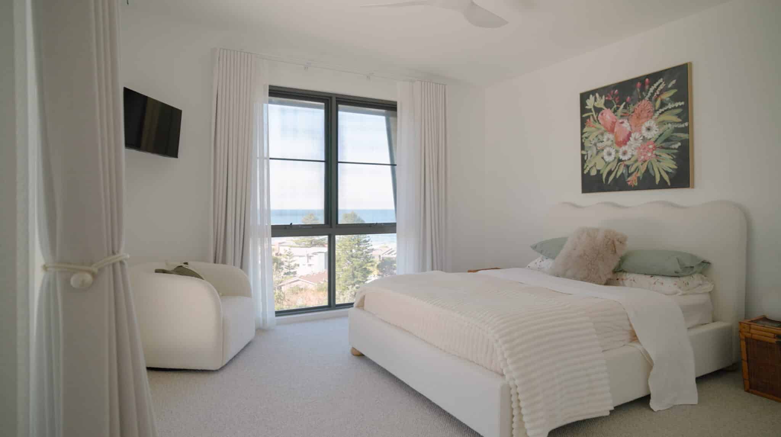
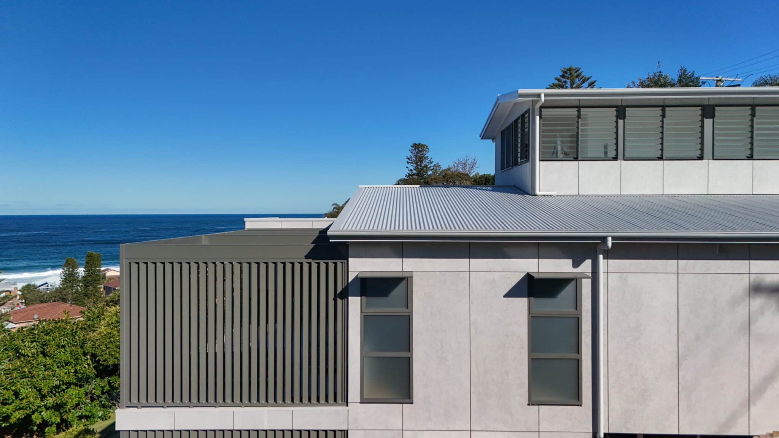
Set on an exceptionally steep coastal site, our Copacabana Project was designed as a family holiday home with a strong focus on comfort, energy efficiency and multigenerational living.
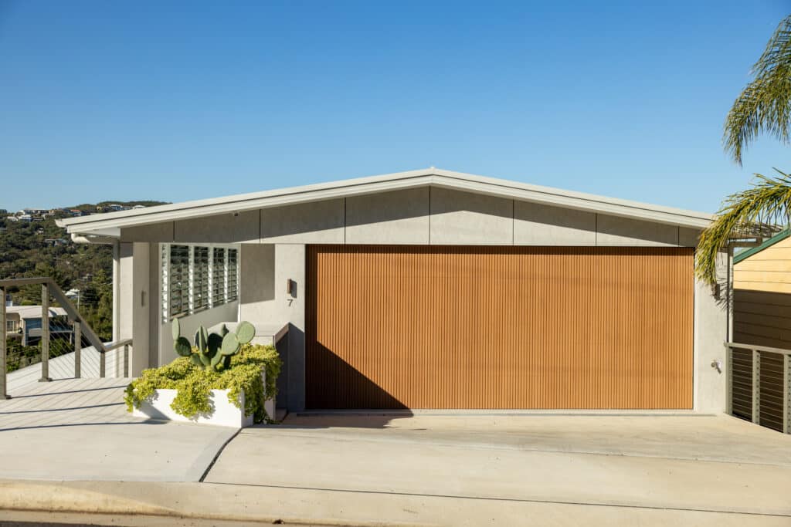
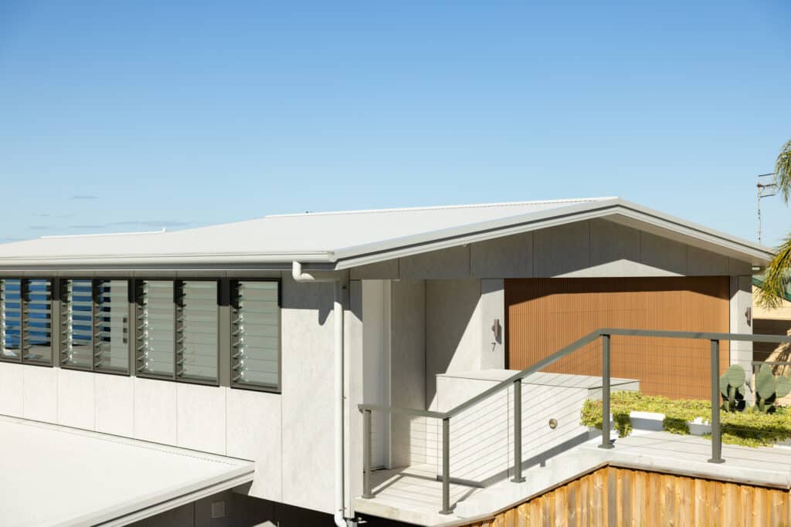
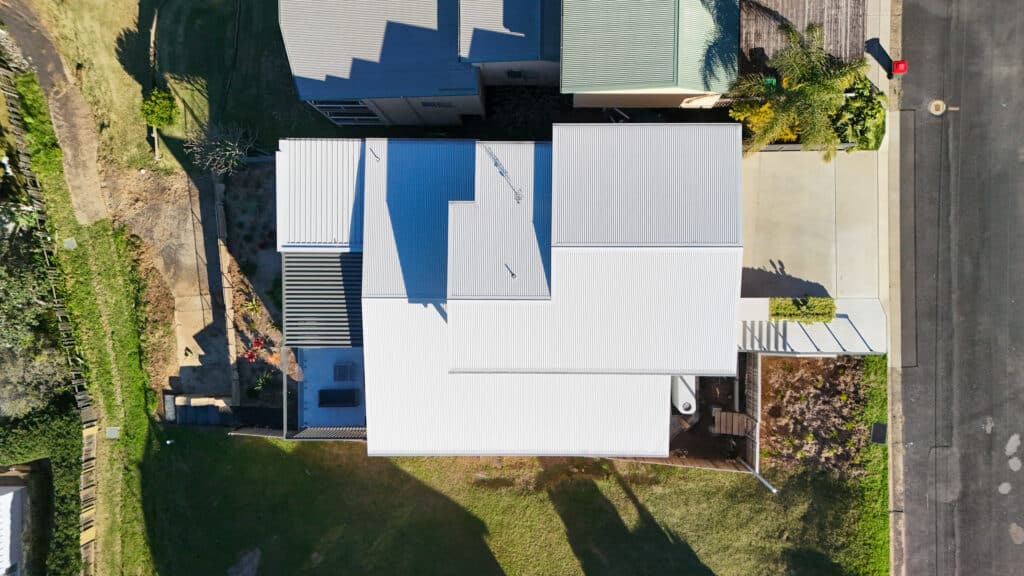
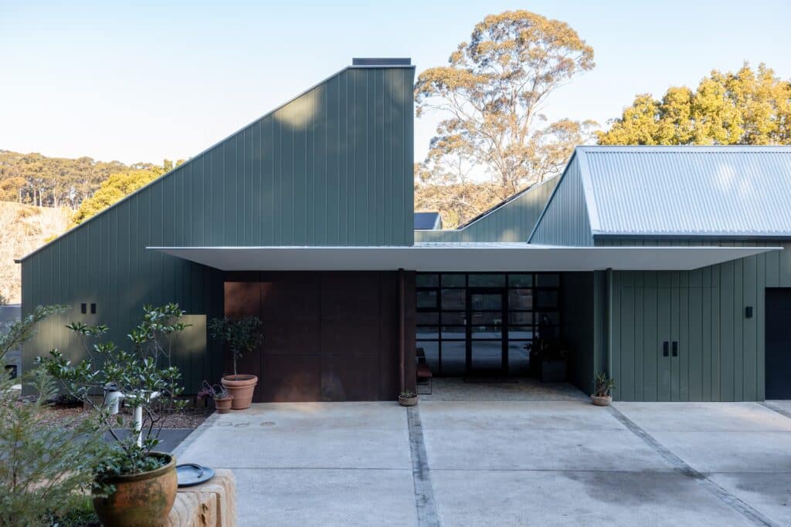
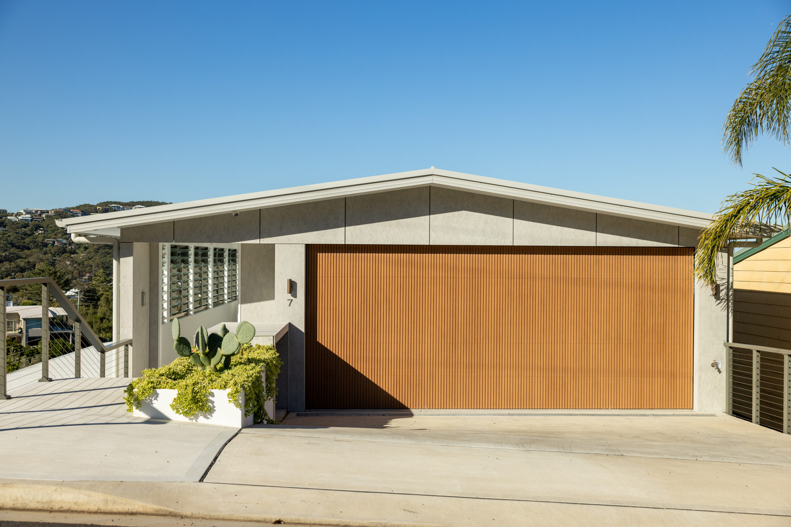
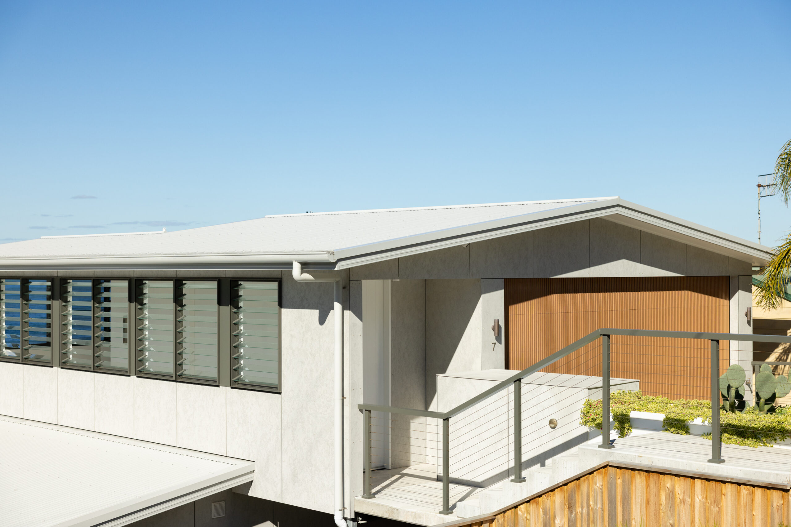
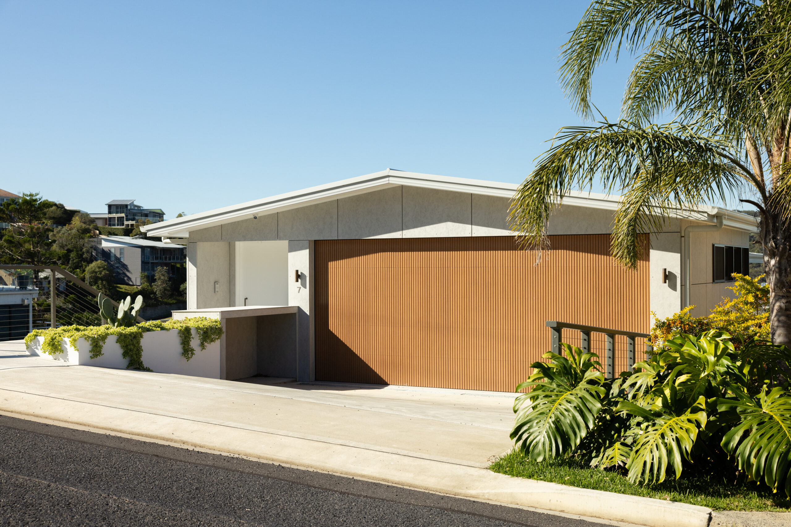
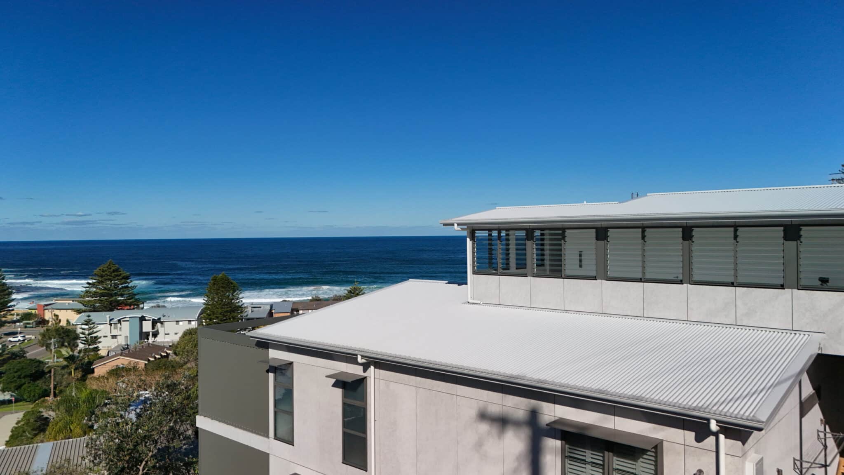
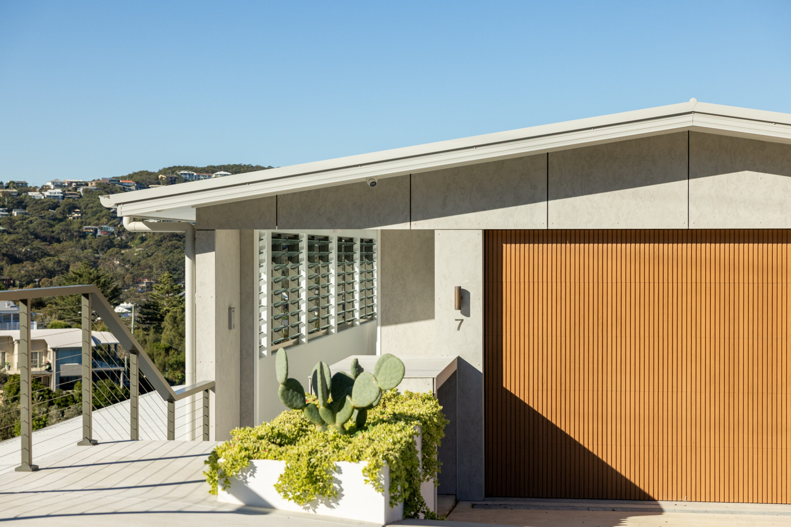
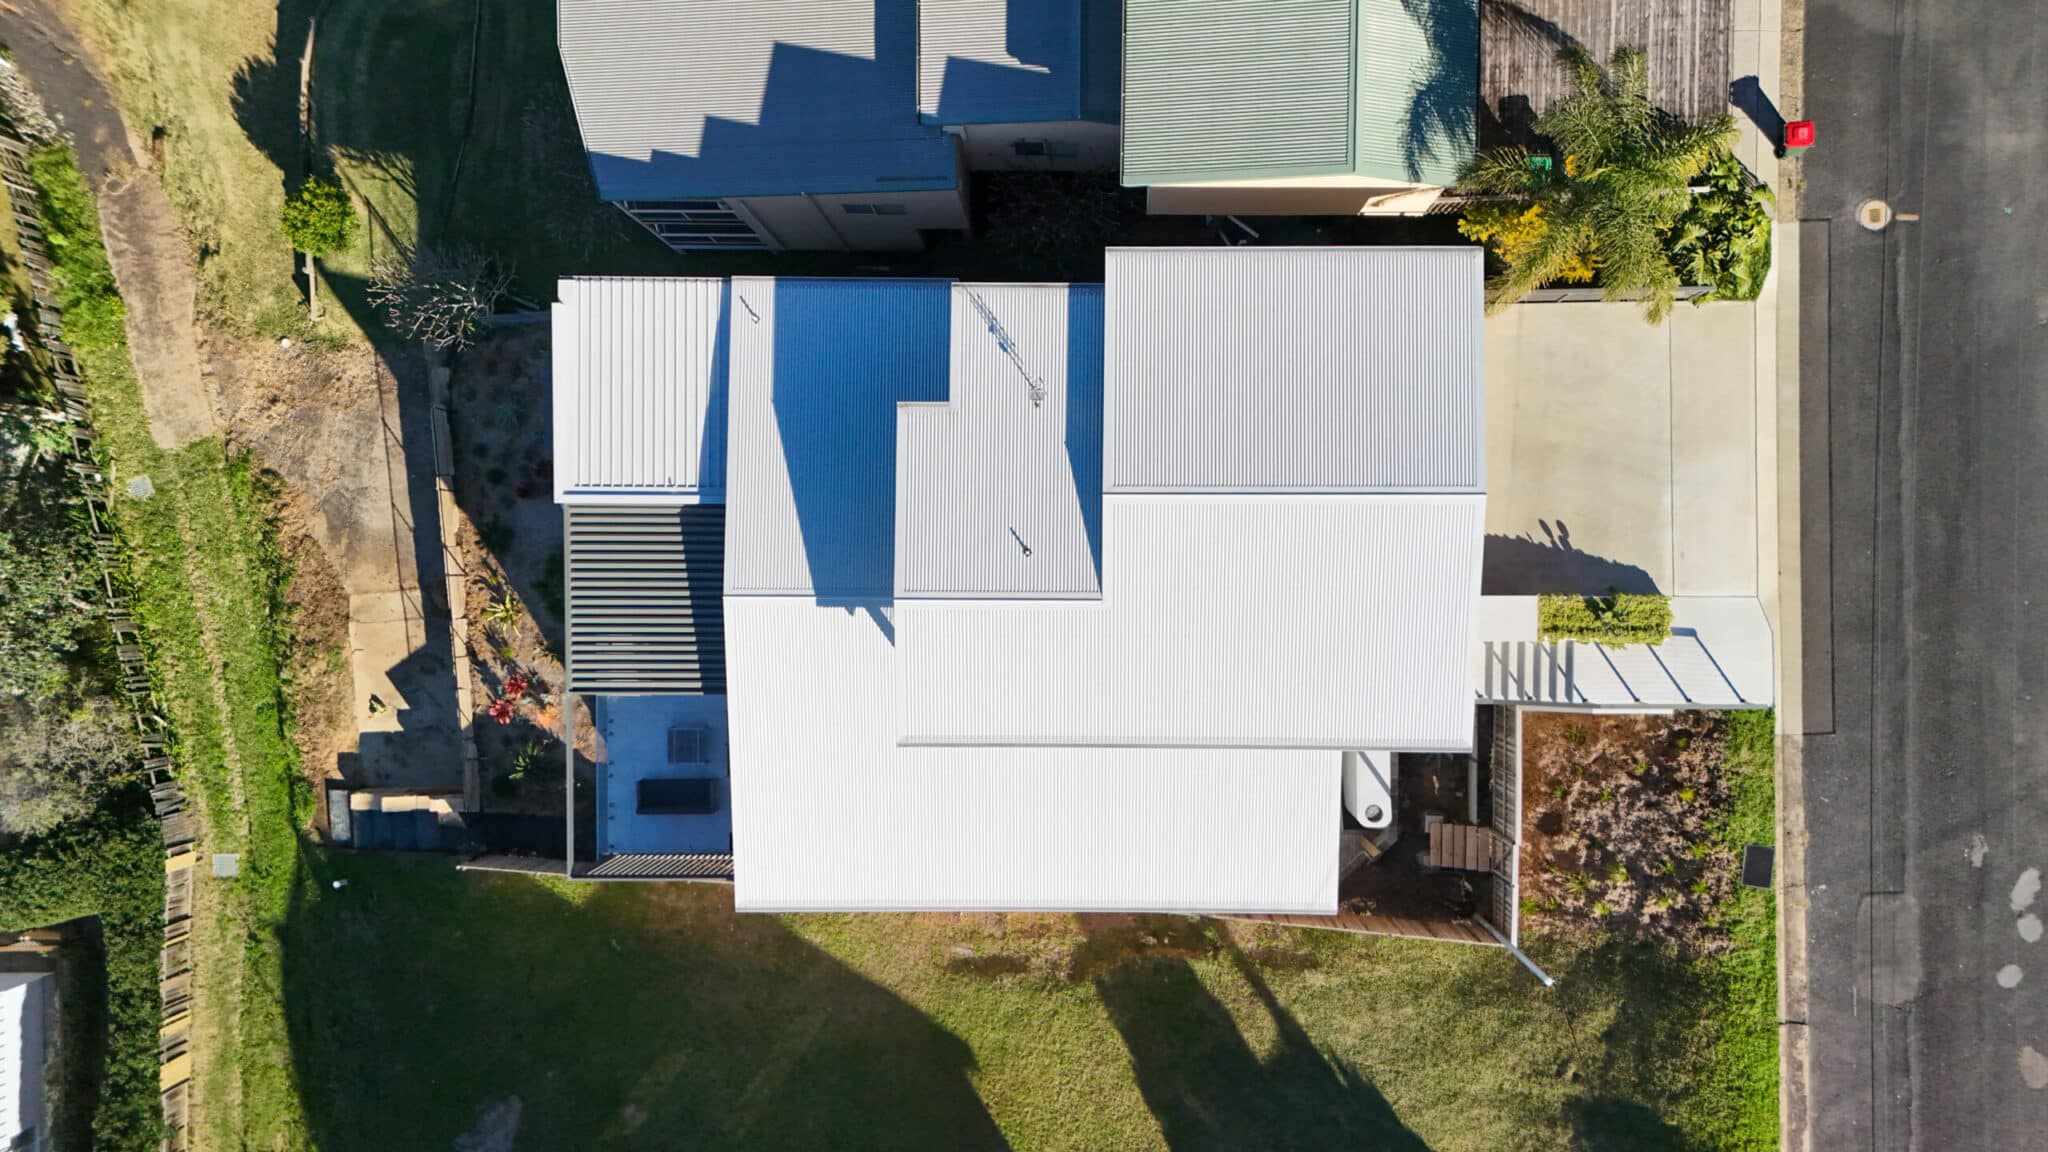
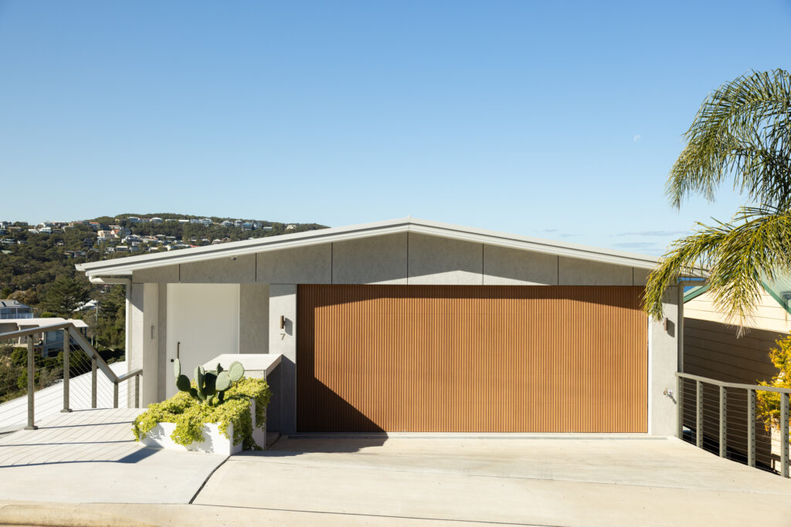
The site presented significant construction challenges, with approximately 15 metres of fall from the street to the lower boundary. The steepest section was closest to the street, requiring a suspended concrete driveway to provide access to the garage and entry level at the top of the home.
Designed by Caroline Pidcock Architect, the home is arranged across three levels and supported by a substantial steel portal frame. Due to the landslip classification of the site, a geotechnical engineer was closely involved, with all footings required to be embedded into rock.
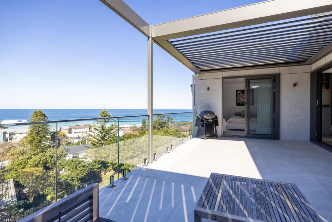
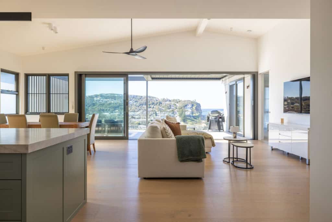
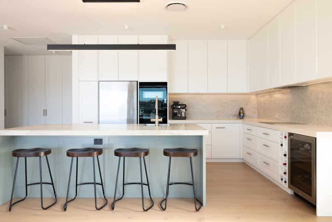
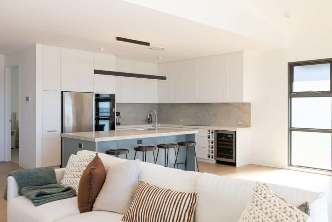
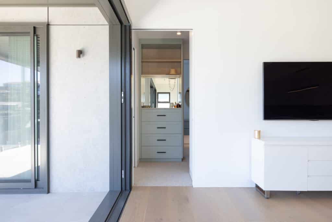
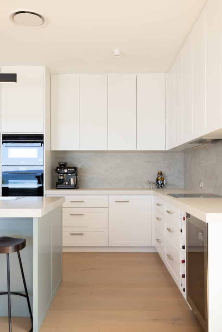
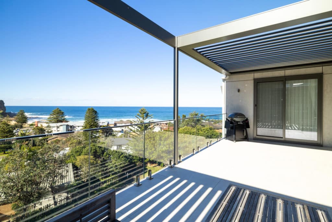
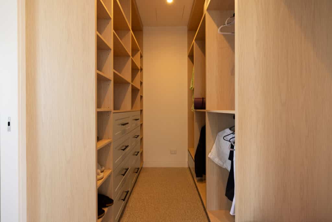
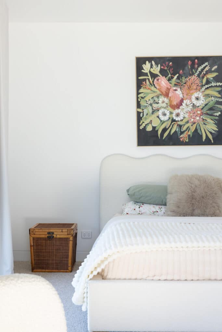
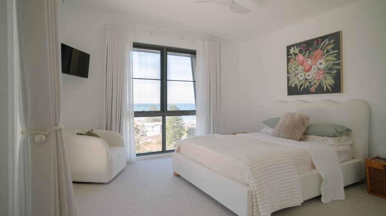
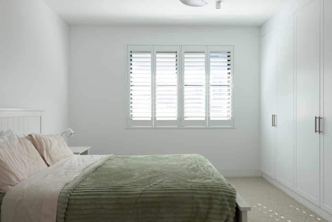
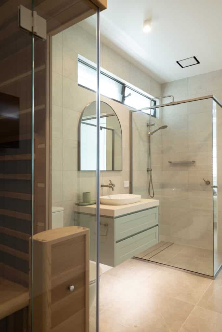
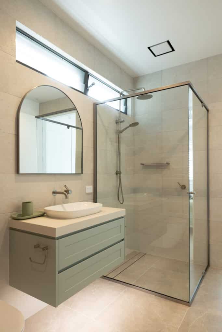
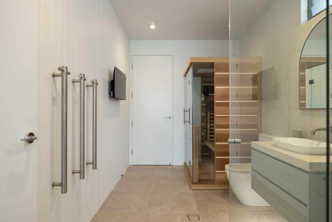
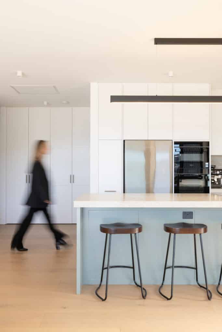
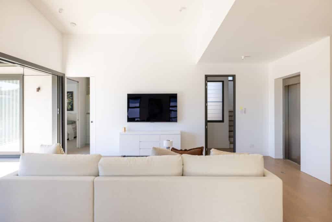
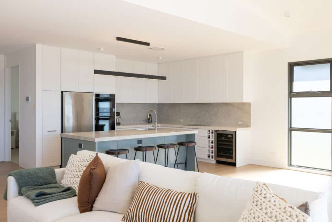
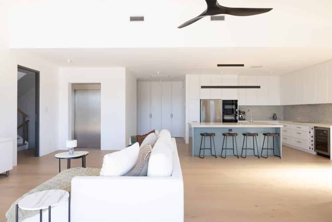
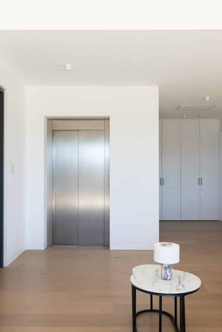
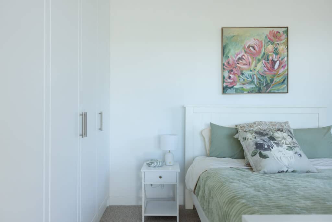
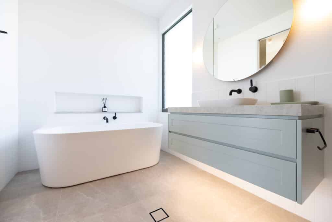
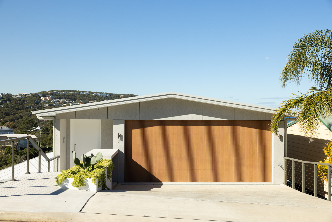
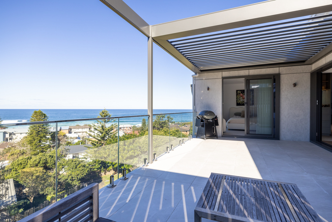
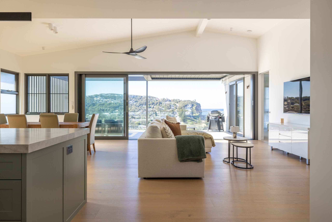
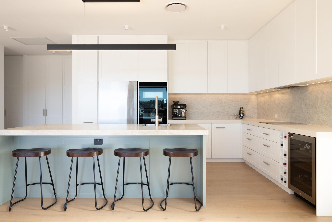
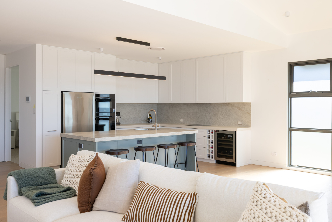
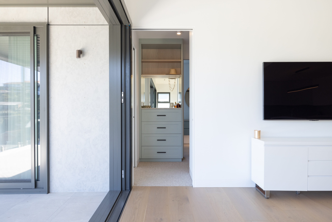
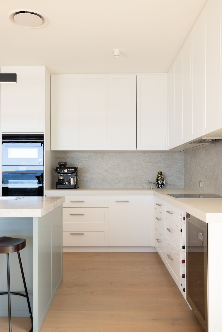
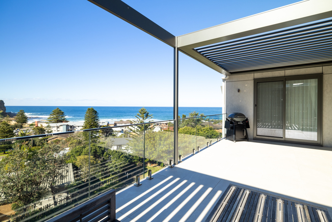
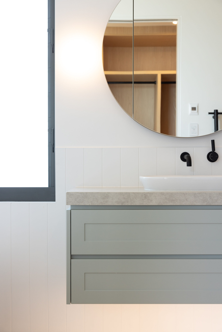
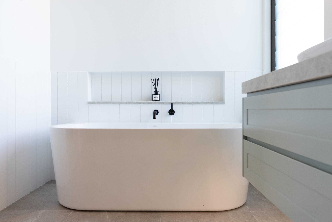
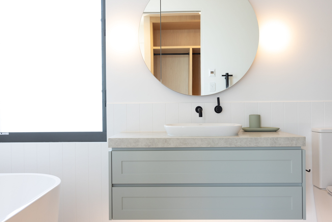
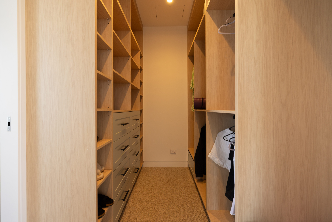
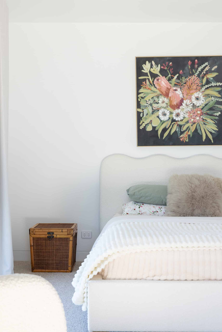
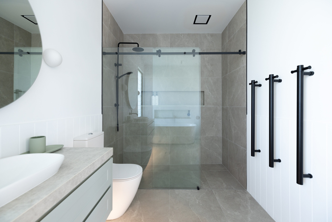
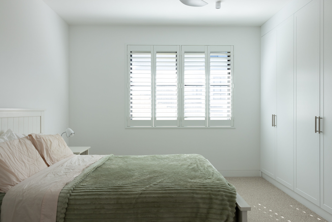
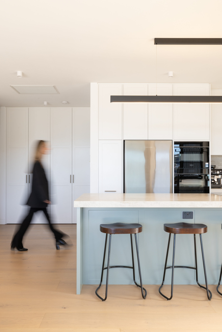
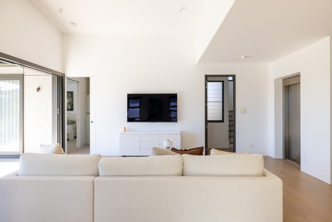
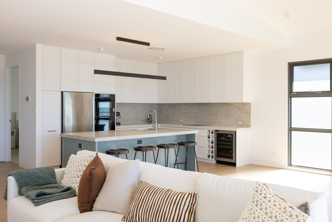
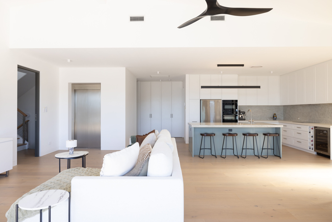
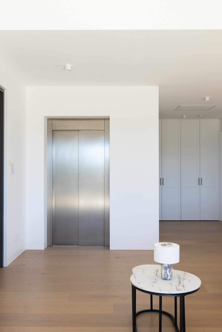
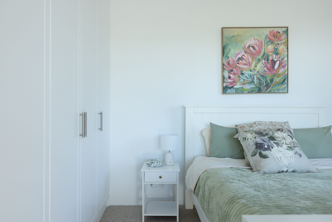
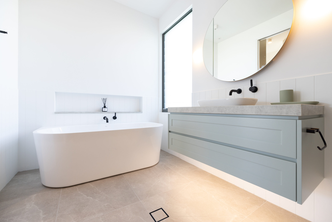
The upper level contains the garage and main entry. The middle level forms the heart of the home, incorporating the kitchen, living and dining areas, master suite, guest accommodation and a generous entertaining deck. The lower level includes two additional bedrooms, a bathroom and separate living area, creating a private space for the owners’ adult daughter. A lift connects all three levels, allowing the home to function comfortably for the family now and into the future.
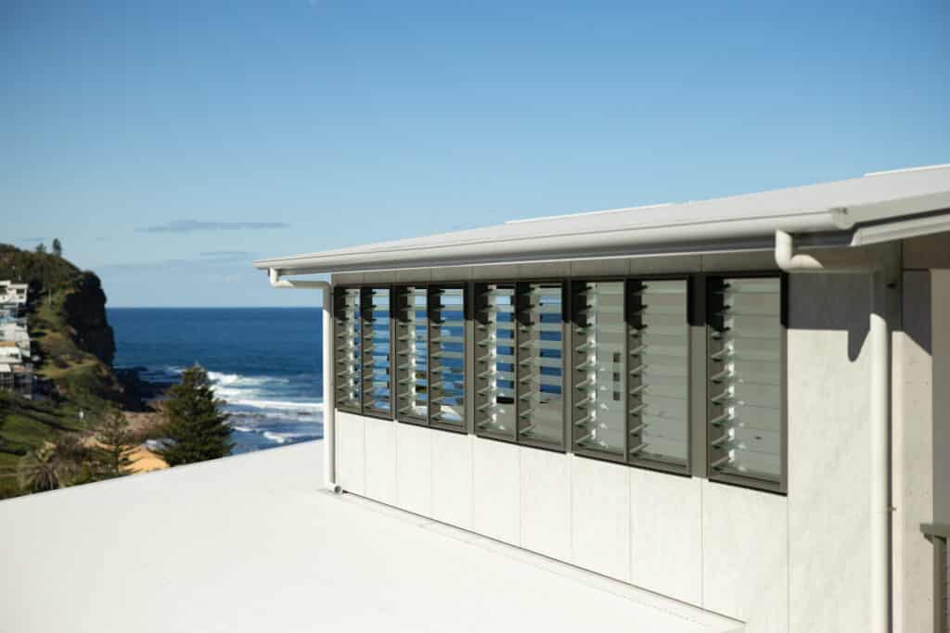
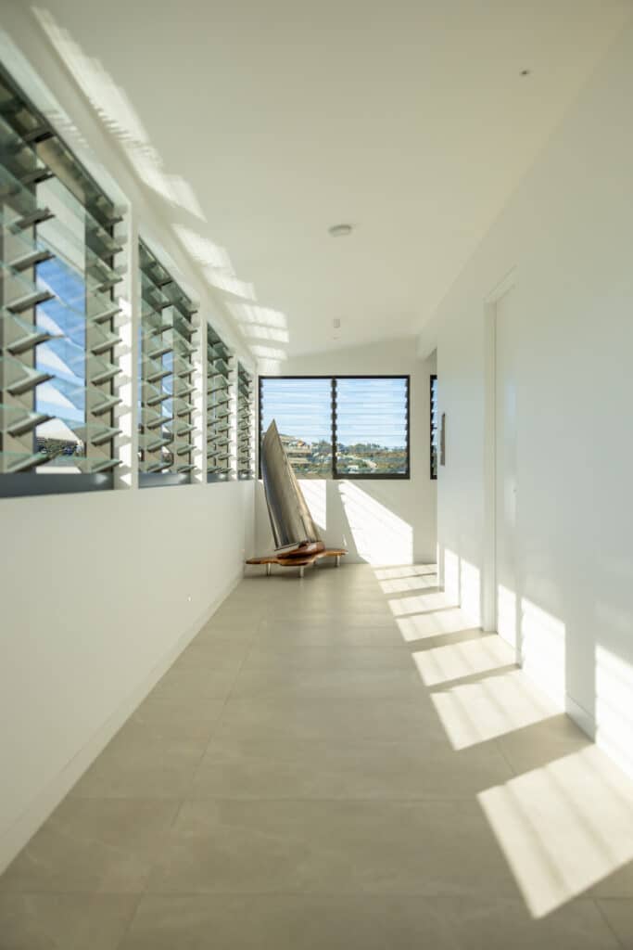
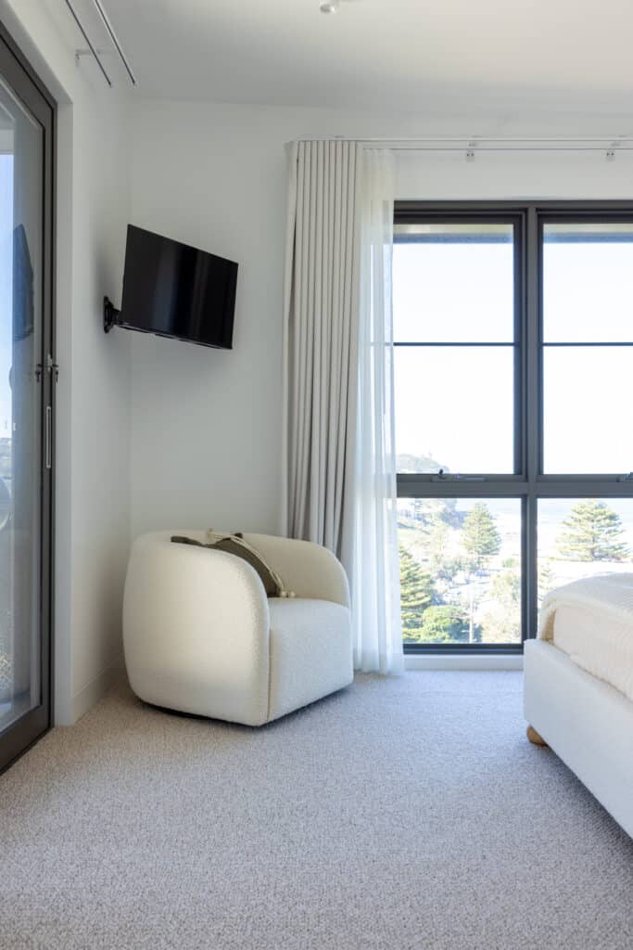
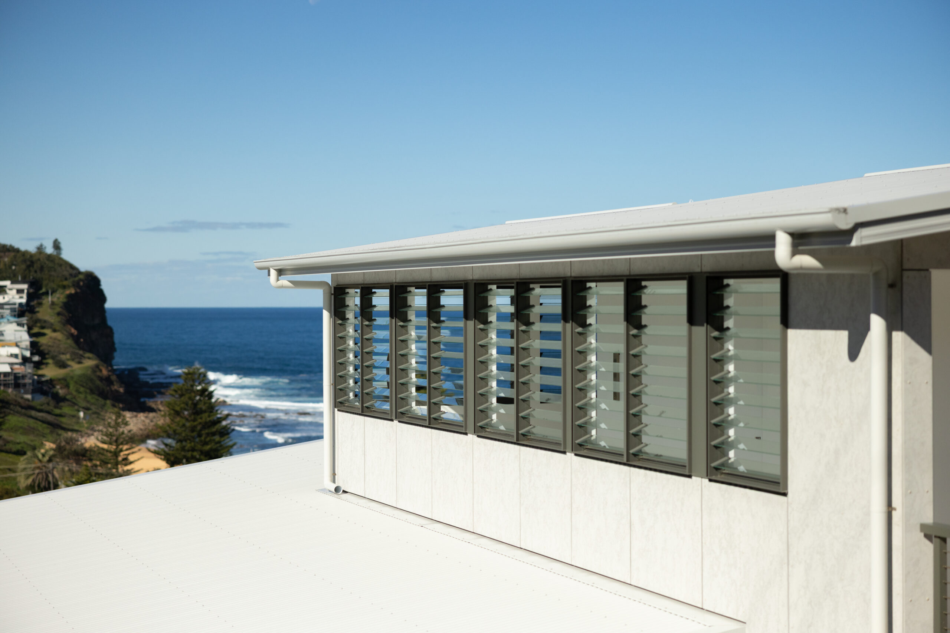
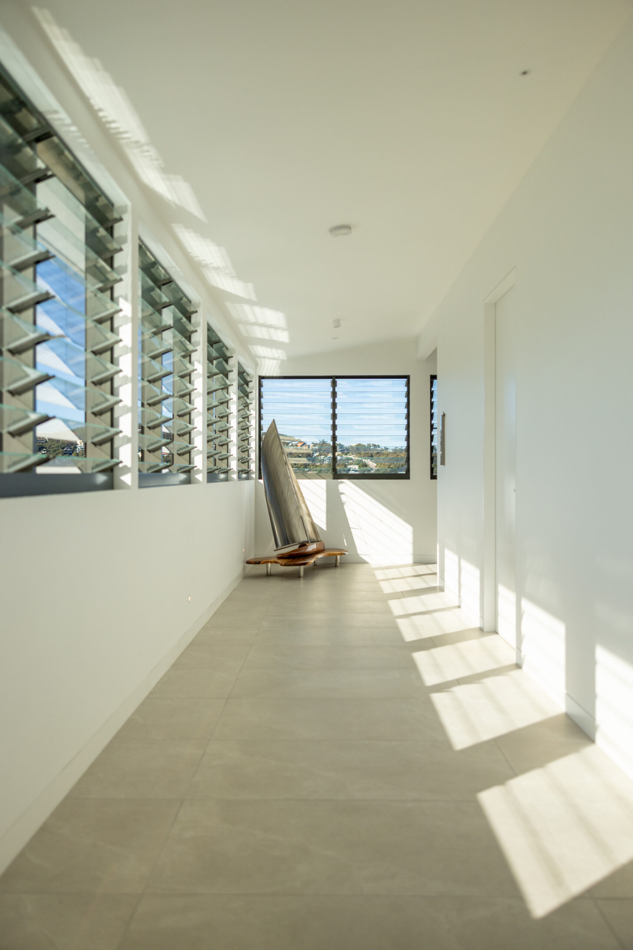
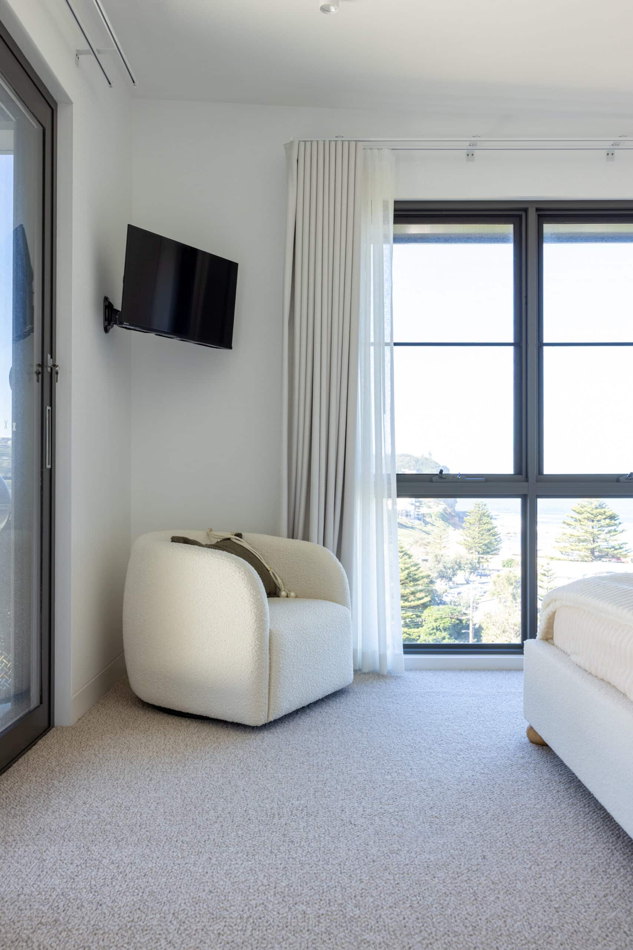
Thermal performance was an important part of the design. The home includes thermally broken double glazed windows and a carefully considered building envelope to improve energy efficiency and year round comfort.
A key factor in the successful delivery of the project was the owner’s decision to engage Living Green Designer Homes early, following a recommendation from the architect. This allowed us to work closely with the architect and structural engineer during pre construction, providing practical construction input and helping ensure the design was feasible for such a complex site.
As the owner later reflected in his testimonial, this early involvement established an enormous level of trust and gave him confidence that the home could be successfully delivered.
The result is a highly resolved family retreat that responds intelligently to its difficult site. Despite the scale of the structural and access challenges, the completed home feels calm, comfortable and deeply connected to its coastal setting.
Architect – Caroline Pidcock
“At every stage their communication and advice were first class, friendly and informed. I recommend them 100%” – Owner
Read more about building on this exceptionally steep sloping site