
About
Matcham
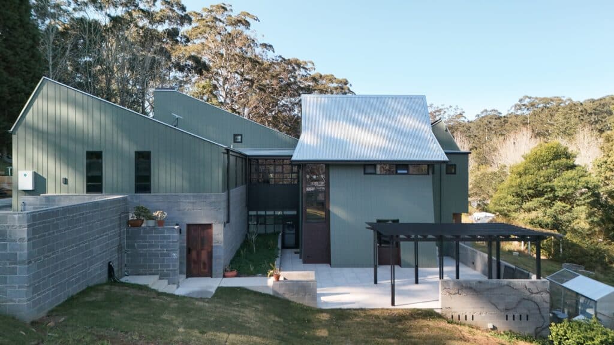
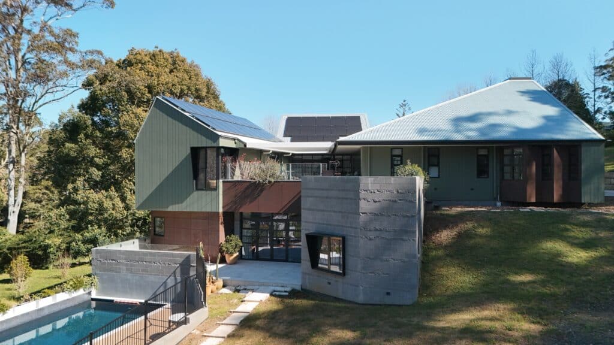
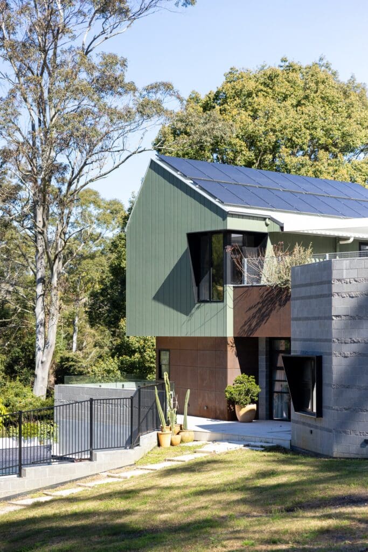
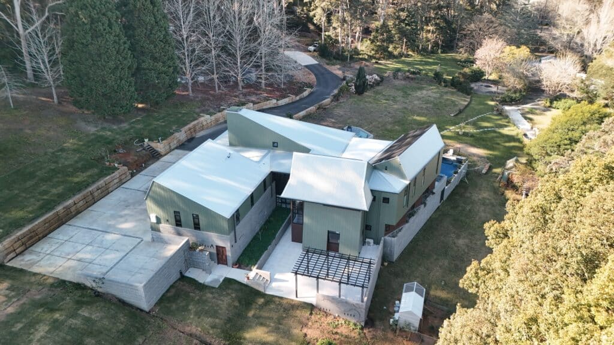
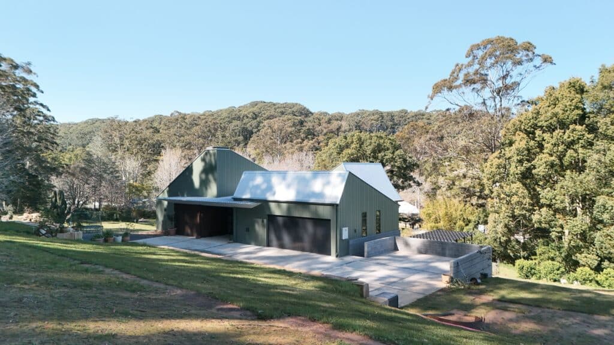
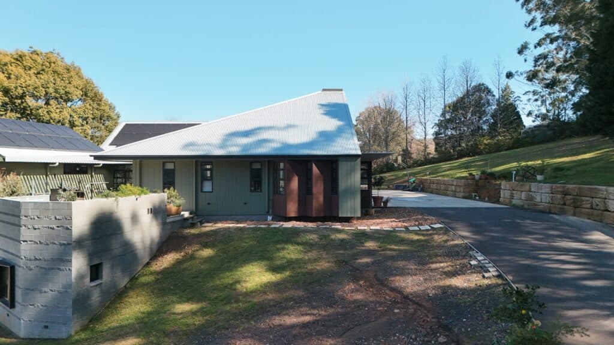
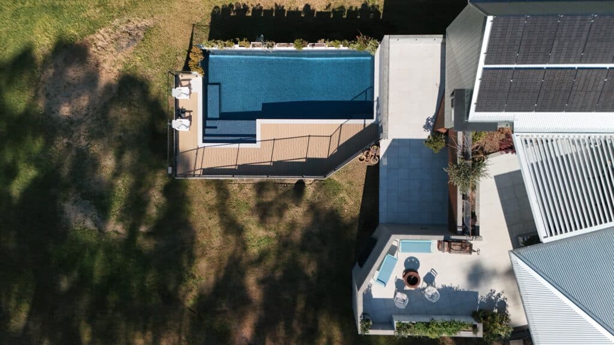
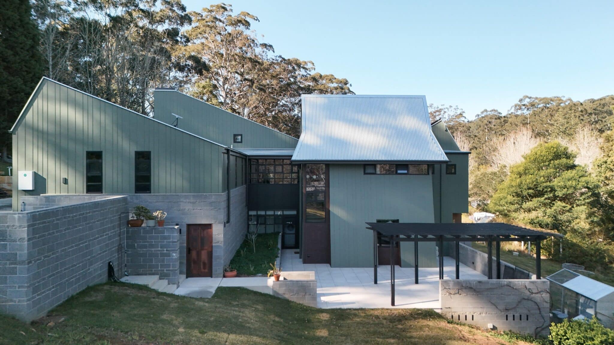
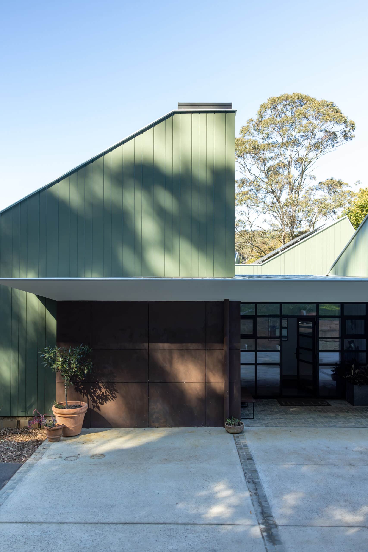
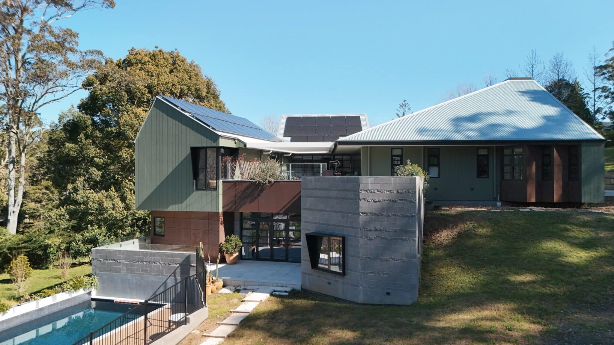
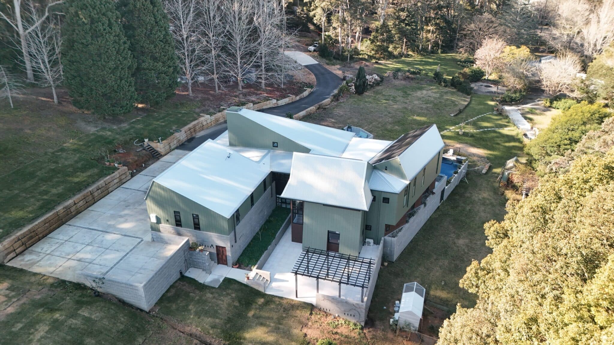
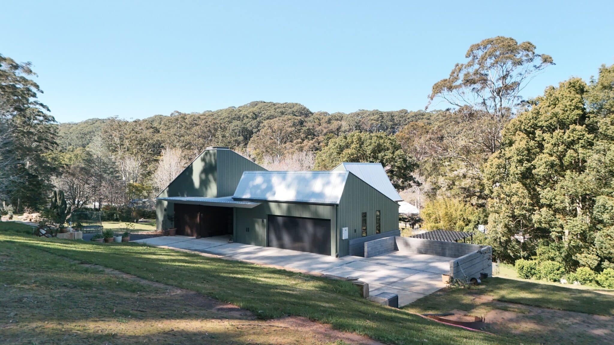
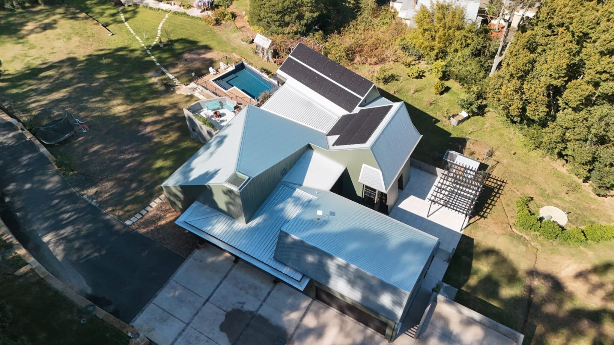
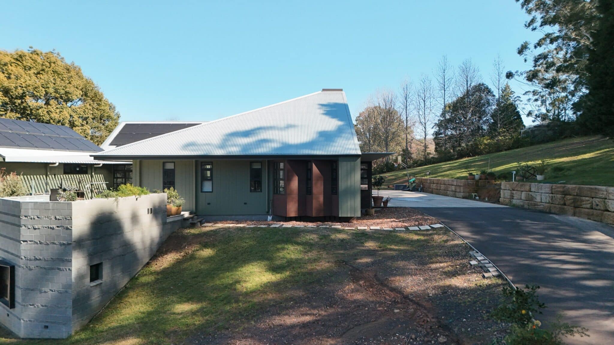
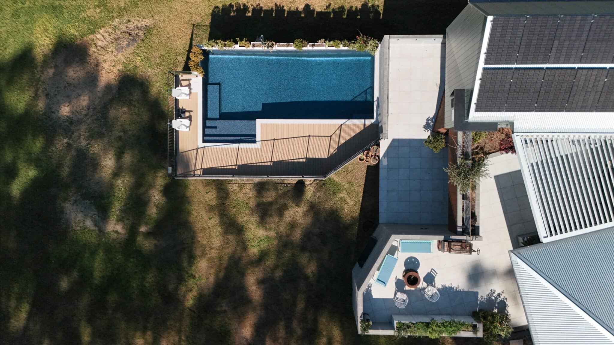
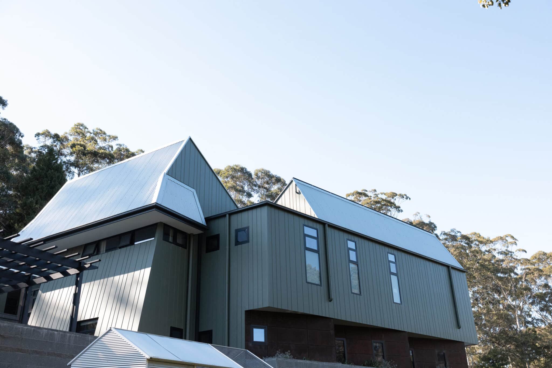
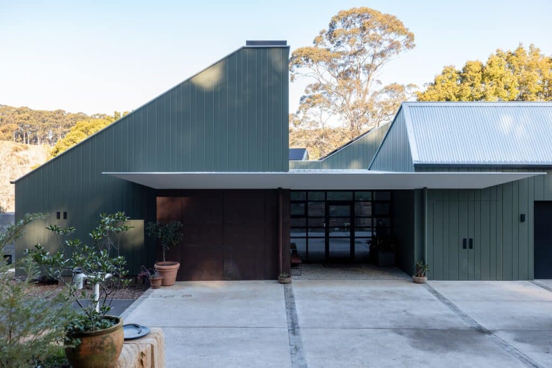
Set into a sloping bushland site, Matcham is a highly individual two storey family home with a lower service level embedded into the slope. Architect Rob Pullar designed the home for his daughter Sophie and her husband Dan, working closely with Sophie to realise her vision for how the house should feel, function and respond to its setting.
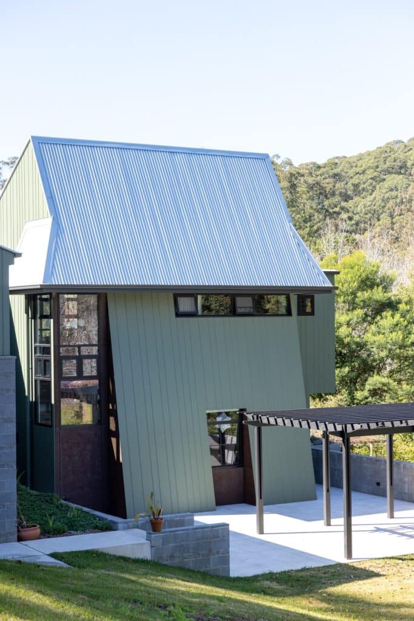
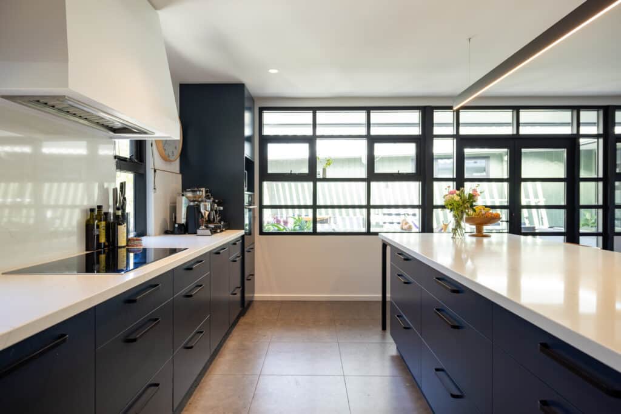
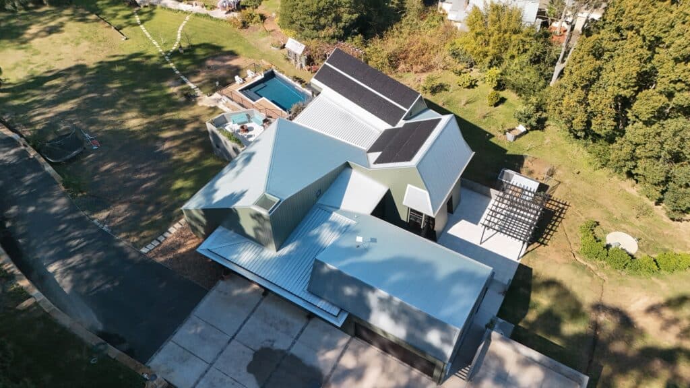
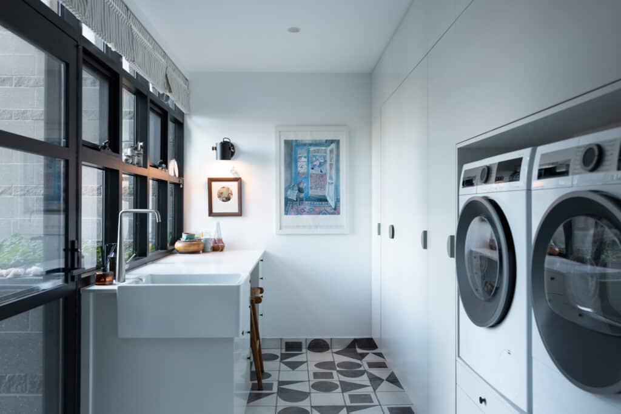
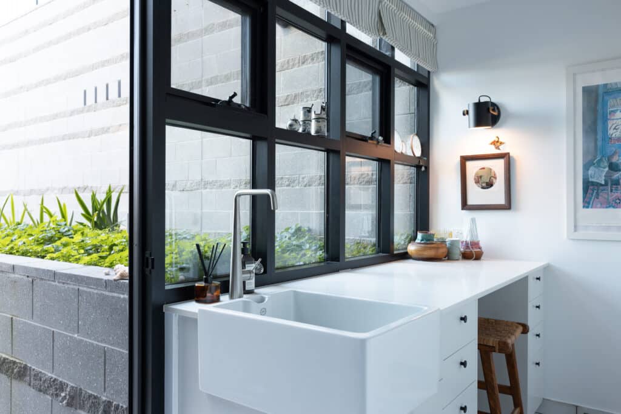
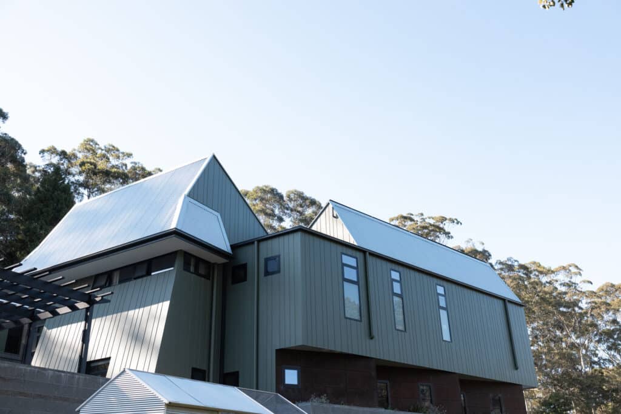
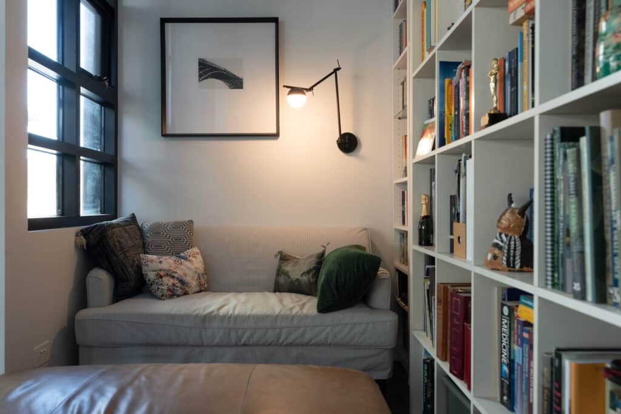
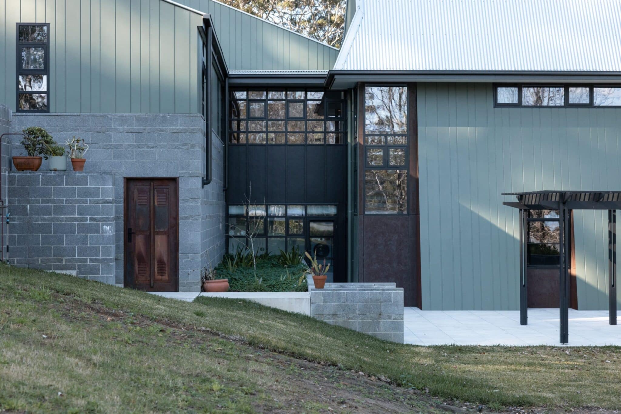
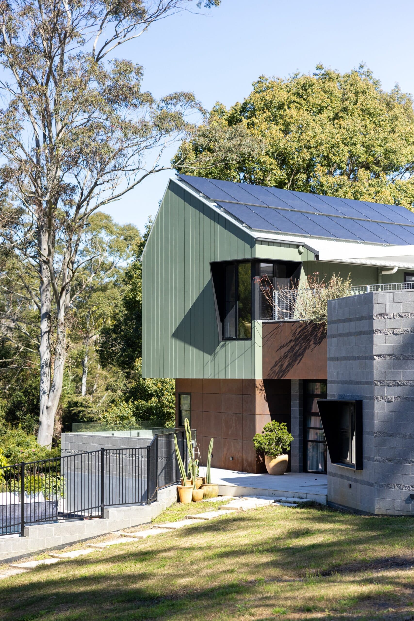
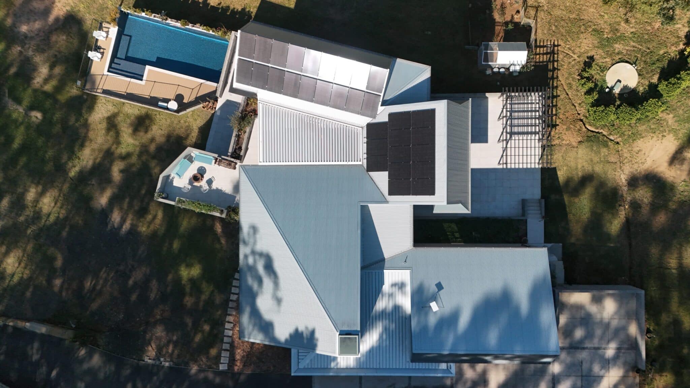
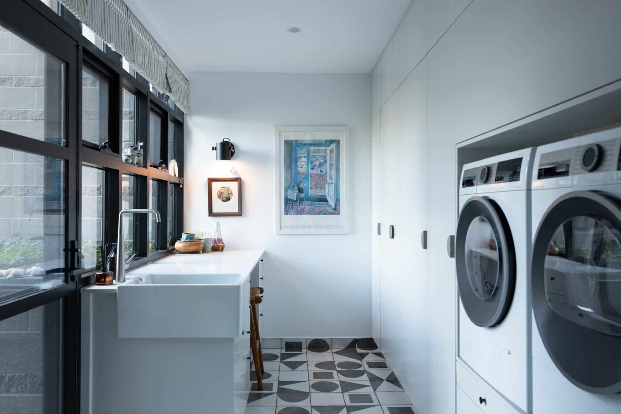
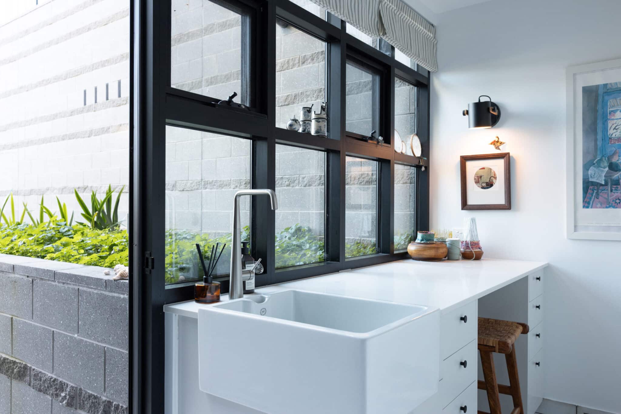
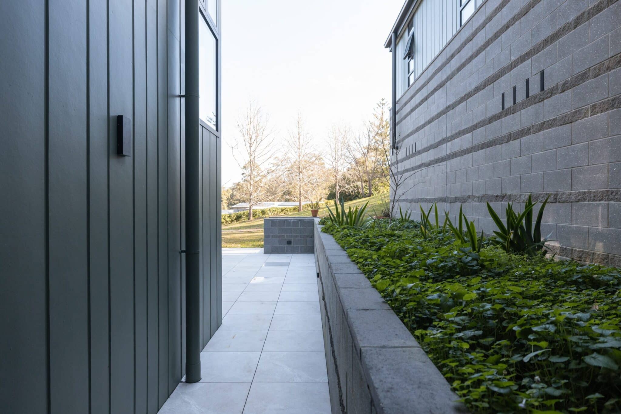
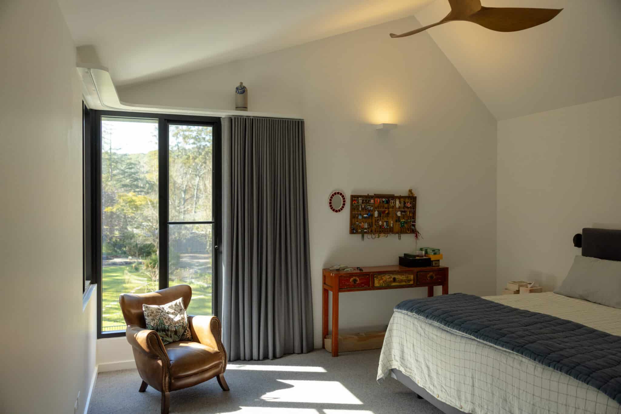
Following the natural fall of the hillside, the home is arranged across two main living levels, with an 80,000 litre water tank and adjoining service area positioned beneath. The lower living level contains the kid’s bedrooms, guest room, rumpus room and laundry, while the upper level brings together the garage, kitchen, dining and main living spaces, media room and master suite.
Before construction could begin, the site required extensive excavation and retaining works. Once excavation was underway, testing revealed that the ground conditions could not provide the necessary bearing capacity. In consultation with the geotechnical engineer, a specialist contractor was engaged to drive 180 timber piles throughout the building envelope, creating a secure foundation for the structure above.
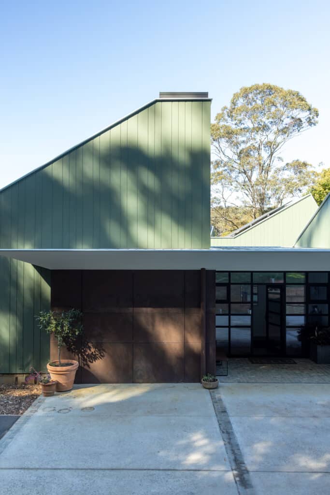
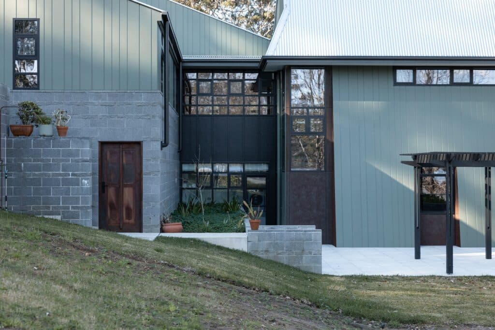
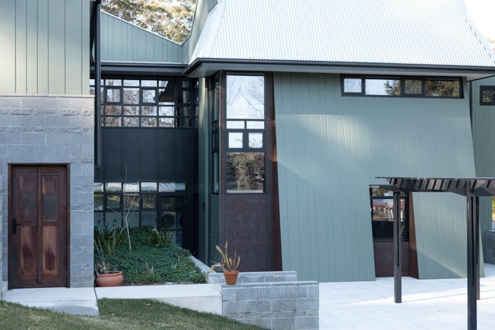
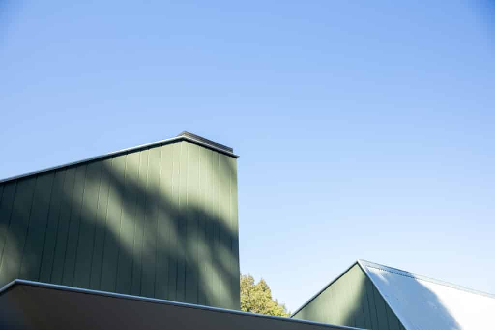
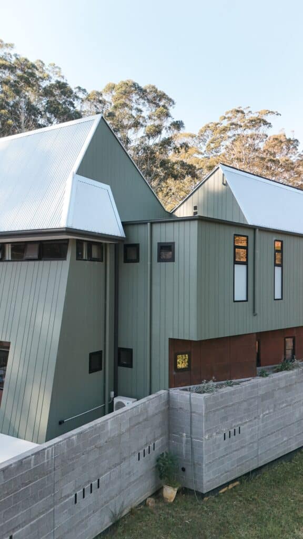
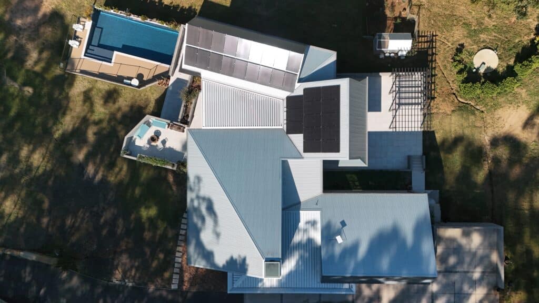
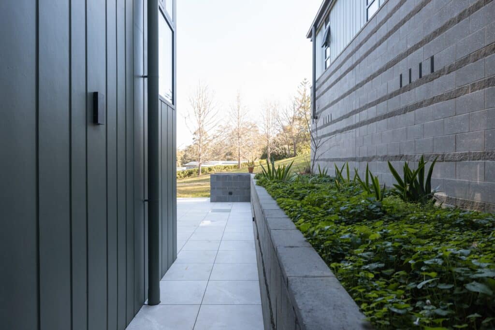
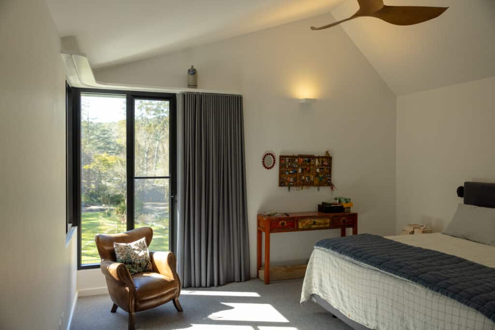
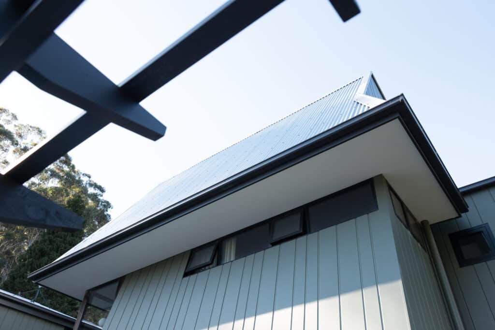
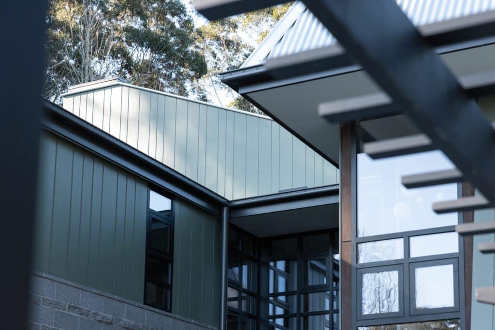
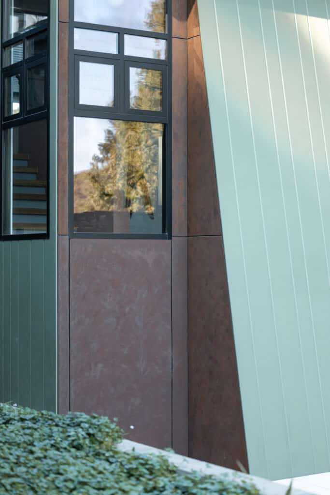
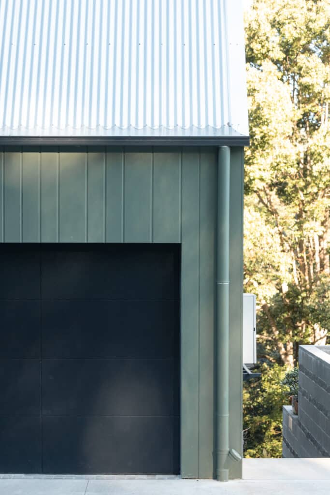
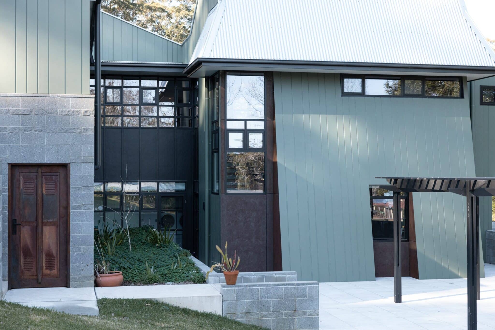
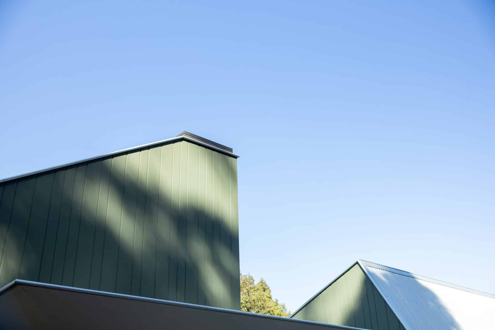
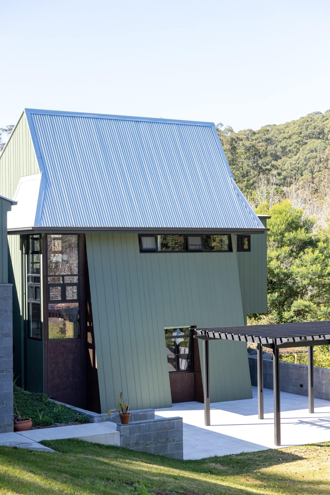
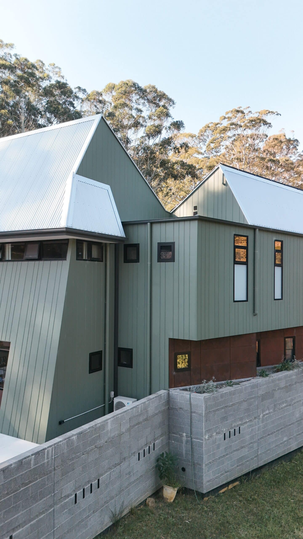
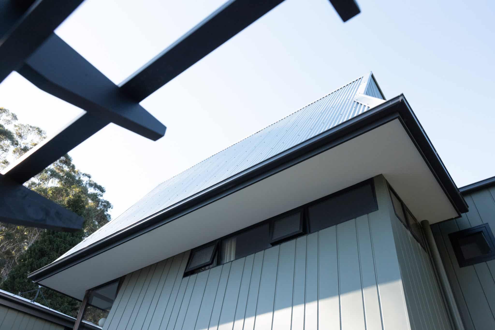
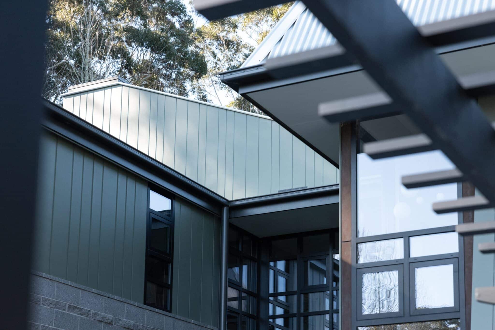
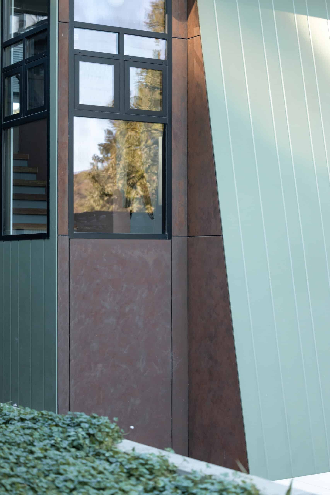
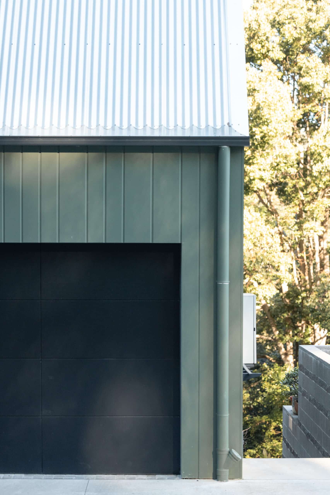
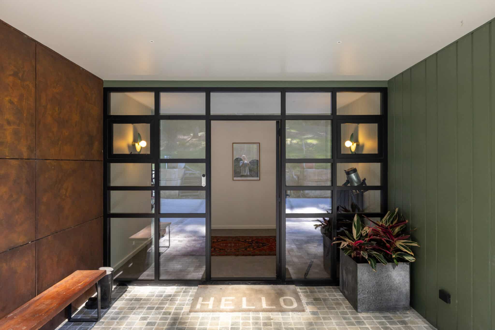
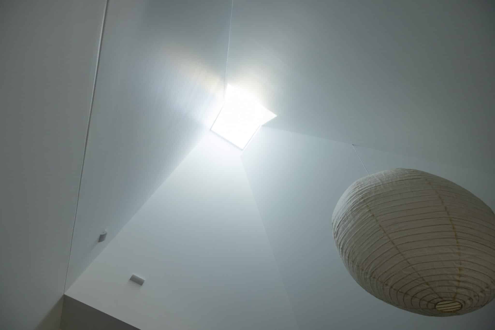
The construction itself was exceptionally complex. Reinforced, core filled masonry forms much of the lower level, while James Hardie Oblique and Matrix cladding define the upper storey. Dramatic rooflines, including sections pitched at 60 degrees, give the home its distinctive angular form. On the upper level, the concrete slab supporting the garage, entry and lounge had to meet seamlessly with the timber floor structure used throughout the remainder of the level.
Bringing the design to life required careful problem solving and close collaboration. The number of different materials, structural systems and construction methods made the junctions between them particularly challenging, with many details refined and resolved throughout the build.
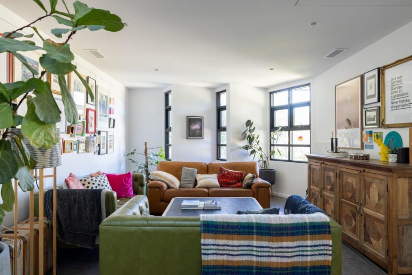
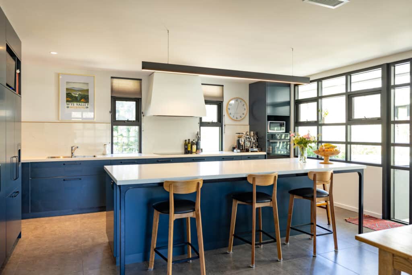
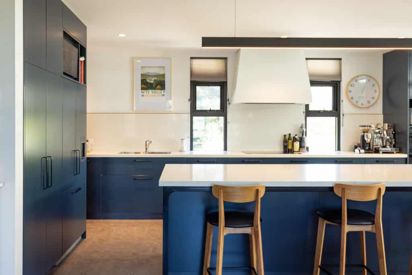
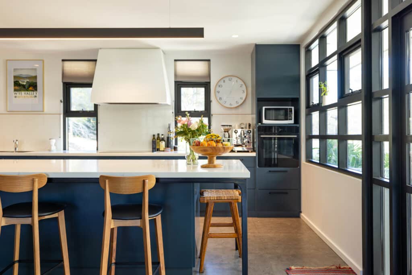
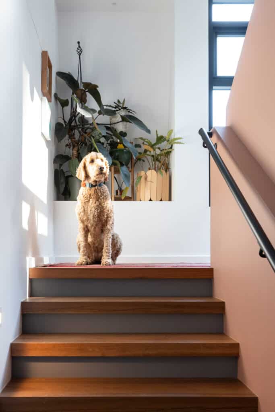
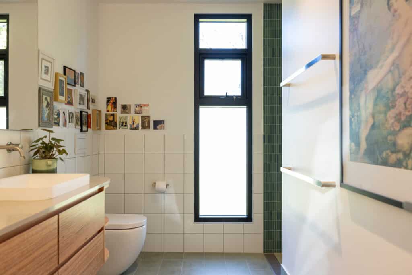
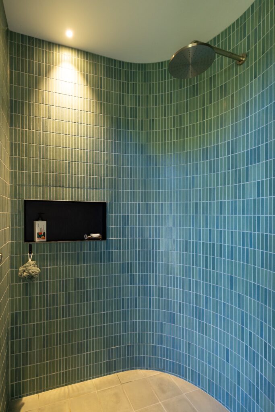
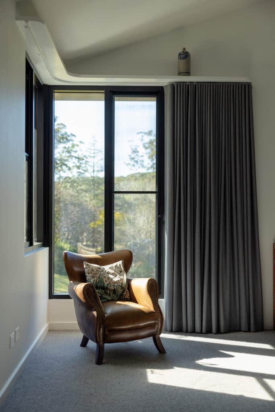
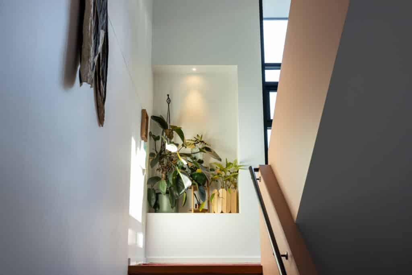
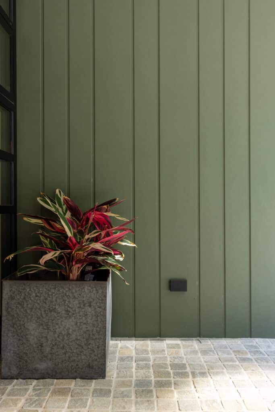
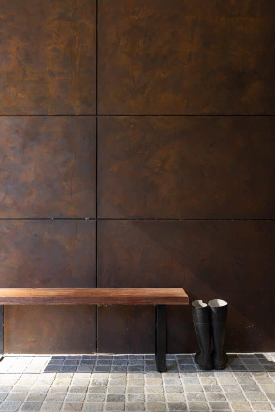
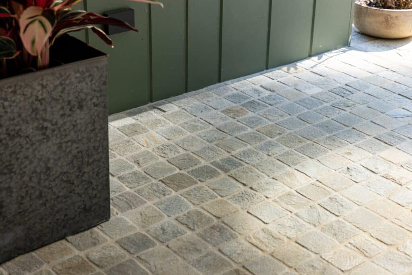
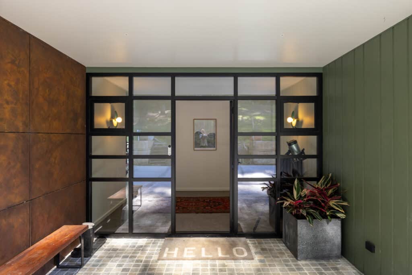
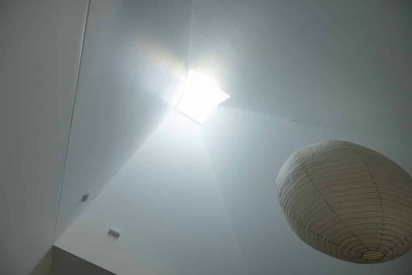
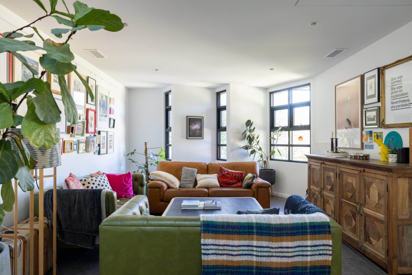
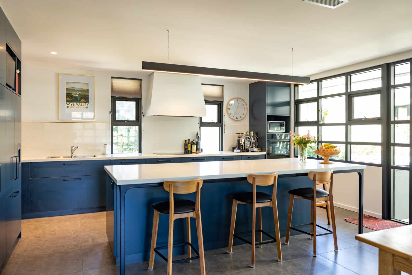
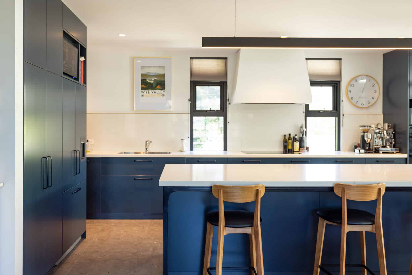
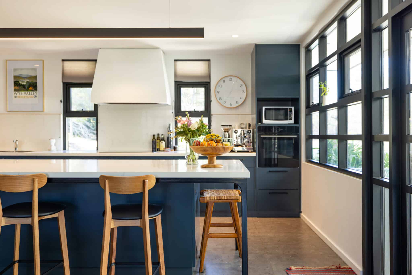
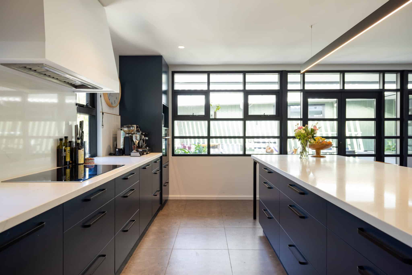
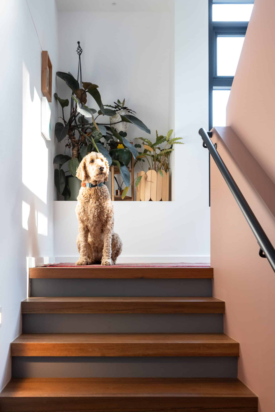
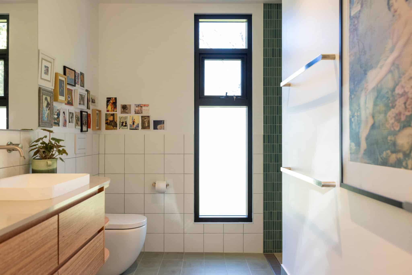
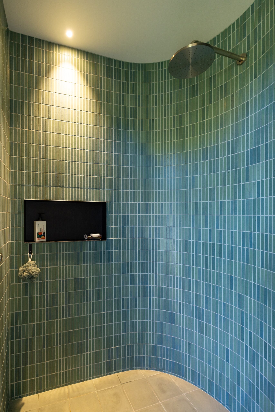
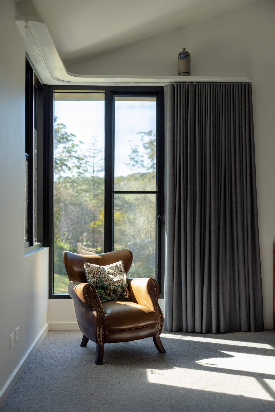
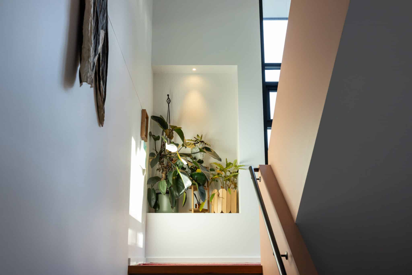
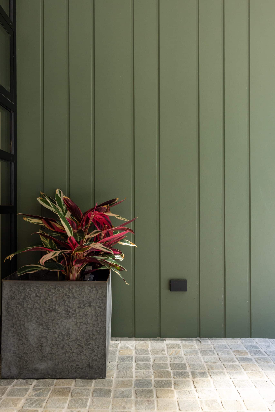
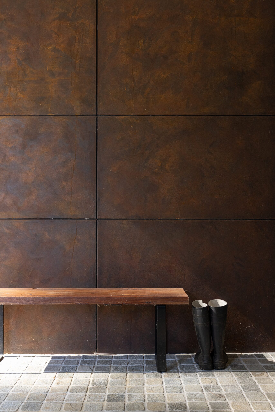
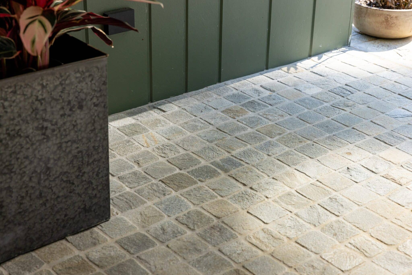
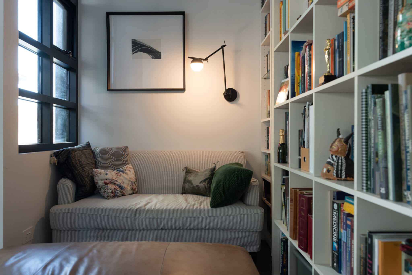
The result is one of the most technically ambitious homes we have delivered, yet its complexity never overwhelms its character. Designed around the way Sophie, Dan and their three children live, the finished home feels vibrant, personal and entirely their own. Strong architectural forms and beautifully resolved finishes are balanced by warmth, colour and a natural palette that takes its cues from the surrounding bushland. It is a home full of life, personality and unexpected detail.
“It was an absolute pleasure working with Living Green to bring our house dreams into reality. Throughout the process they were transparent with costs, time lines and issues. Their team were all friendly, professional and worked to an extremely high standard. The attention to detail was greatly appreciated and resulted in a house that is beautiful to live in.” – Sophie & Dan