
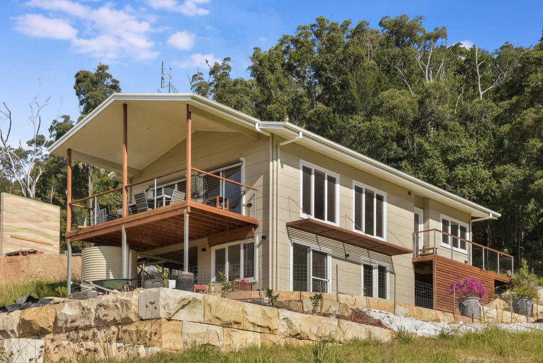
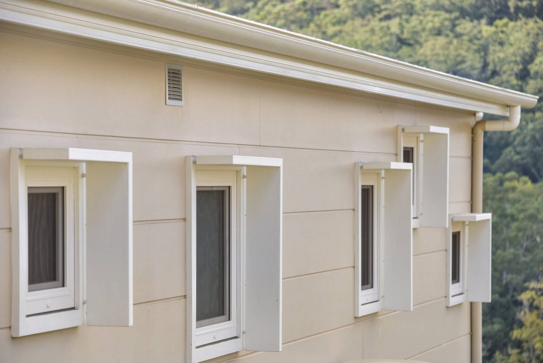
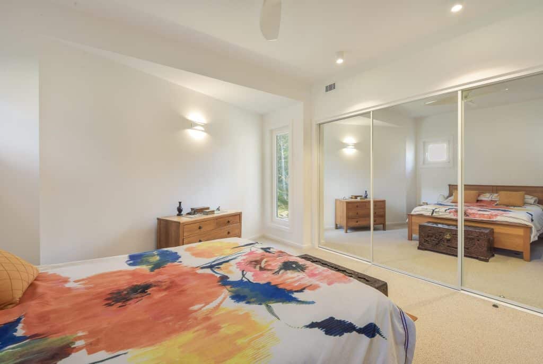
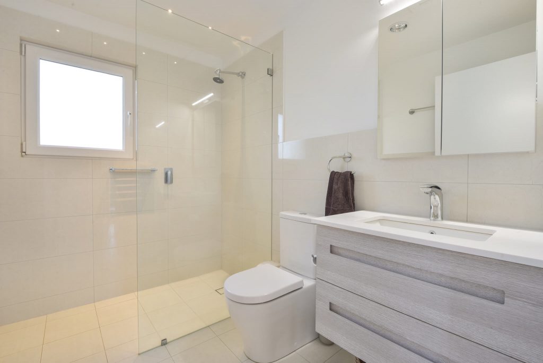
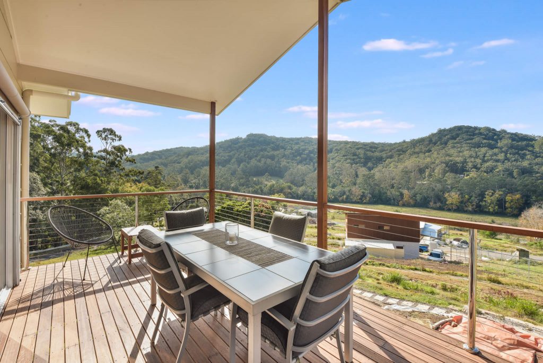
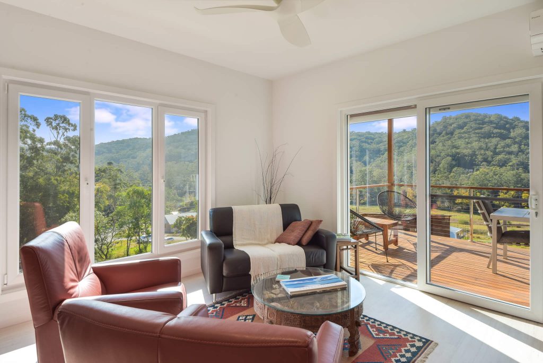
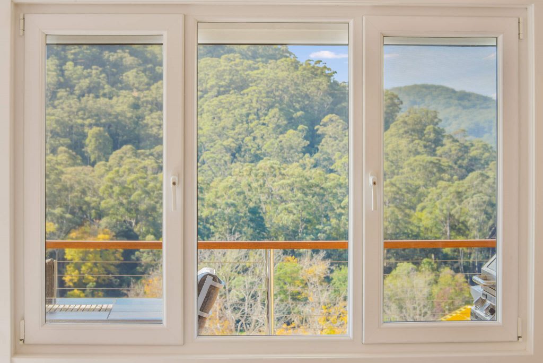
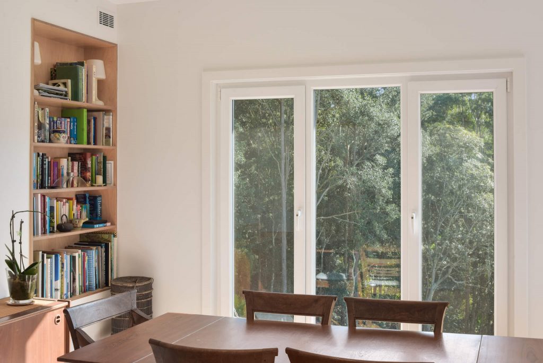
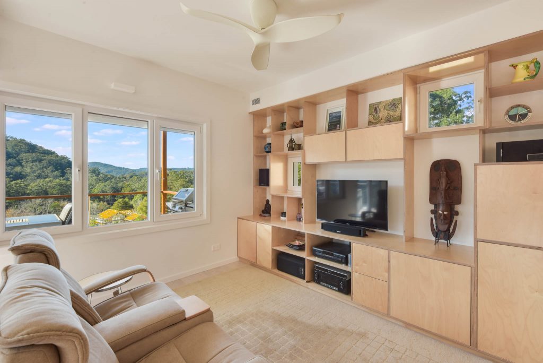
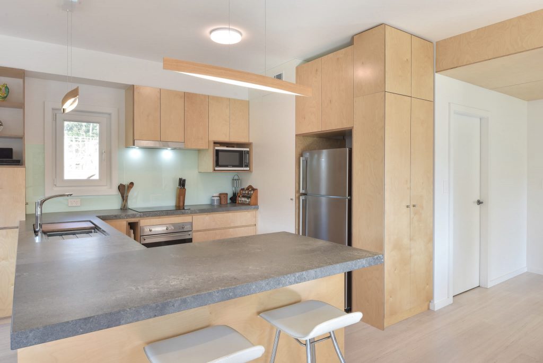
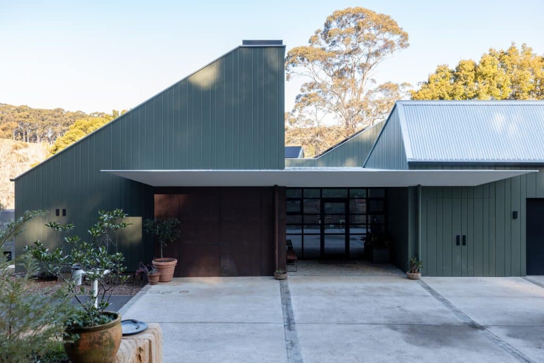
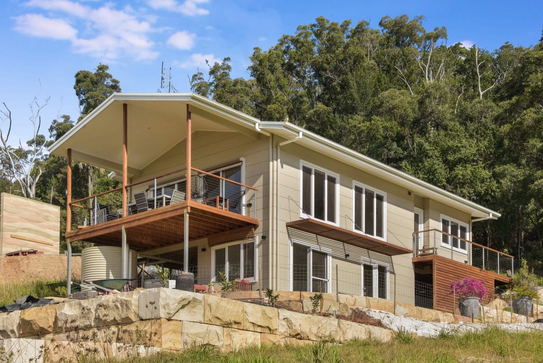
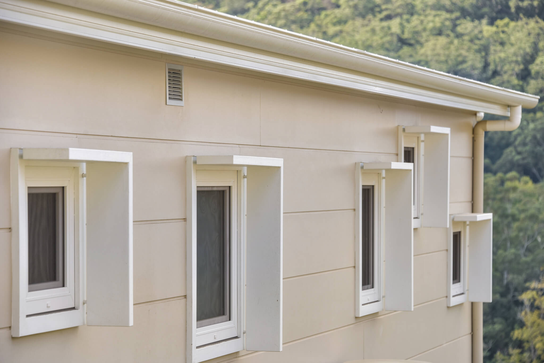
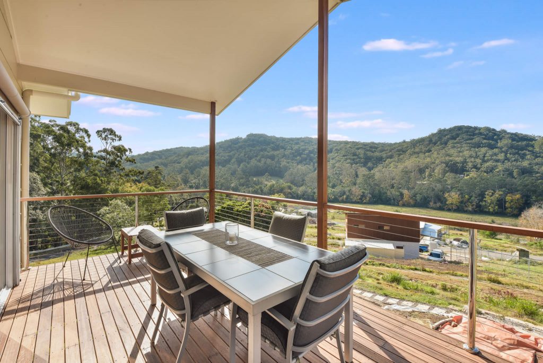
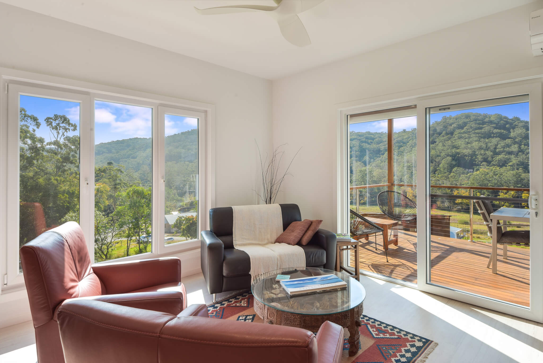
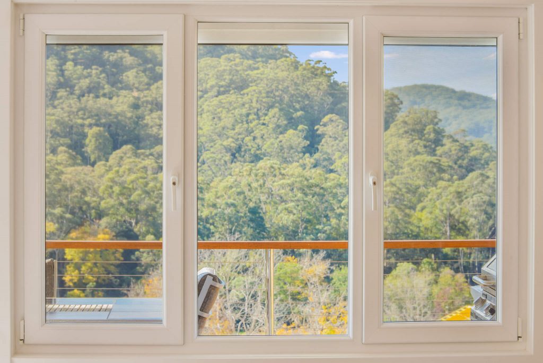
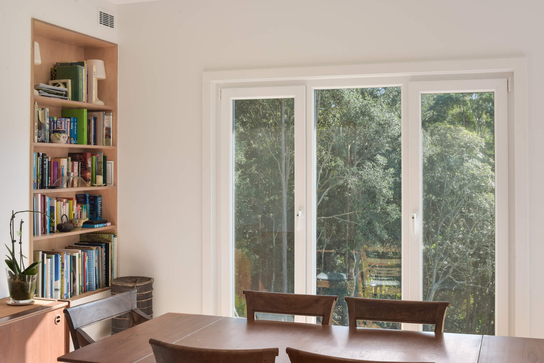
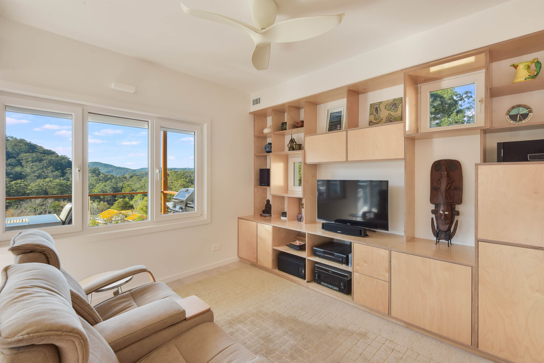
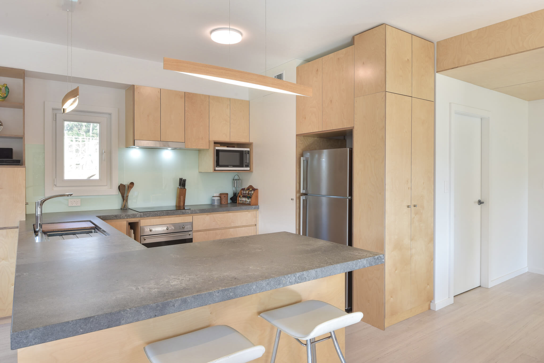

This home was the first to be completed within the Narara Ecovillage. The Ecovillage is a community titled subdivision located in Narara. The Ecovillage has established building standards that are designed to create homes which meet the sustainable aspirations of the village. All designs must meet a minimum NatHERS 7 stars rating. The owners of this home had a very clear vision of what they were trying to achieve and engaged Sydney based architect Andy Marlow of Envirotecture to complete the design. Through clever use of materials & passive solar design, this home achieved an 8.2 star rating. Impressive for a lightweight home.An important factor when constructing this home was air tightness. While not aiming to achieve ‘Passivehaus’ standards, the owners wanted a well sealed, air tight home. To achieve this, the wall system comprised of the use of 20mm cavity battens in combination with the Enviroseal Proctorwrap vapour permeable (Class 4) membrane, R2.5 bulk insulation batts and Scyon Stria cladding. uPVC framed double glazed windows were used which are not only a great choice to minimise heat transfer but also provide a superior seal when closed. Finally, we foam filled around the window frames to further minimise any potential gaps.Thanks to these measures, a blower door test carried out revealed a score of 3.45 air changes per hour (at 50 pascals) which far exceeds the average Australian built home (currently 15.4ACH50) and is in fact close to the highly regarded ‘New York standard’.
To ensure adequate ventilation to this well sealed home, a mechanical heat recovery ventilation system was installed. This system removes stale, moist air from the building and provides fresh air for the home while at the same time recovering heat that would have been lost in the process.
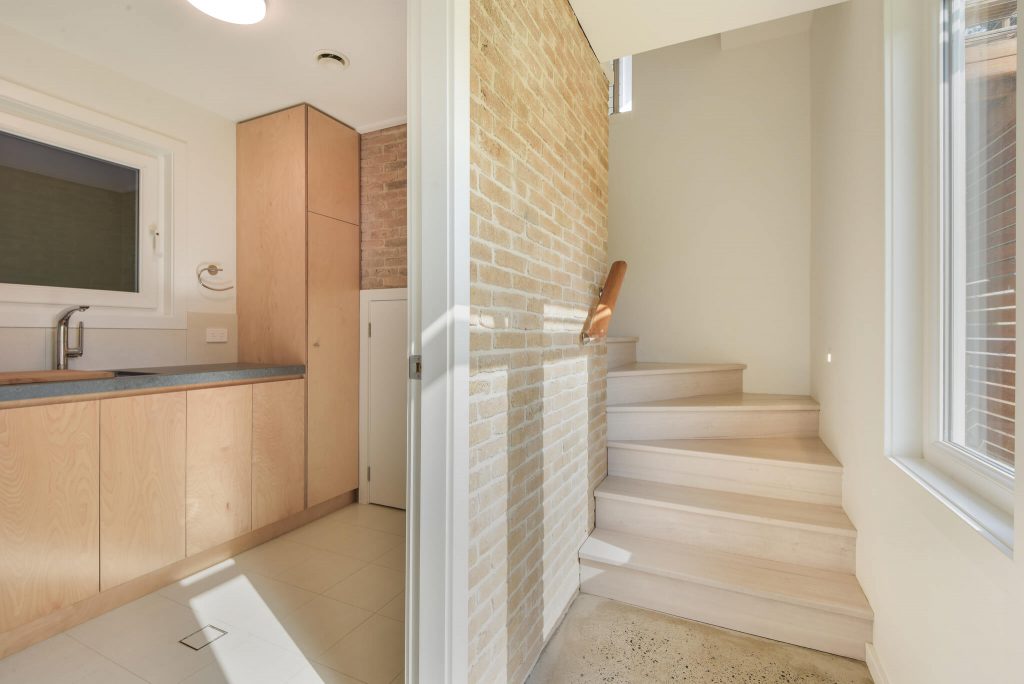
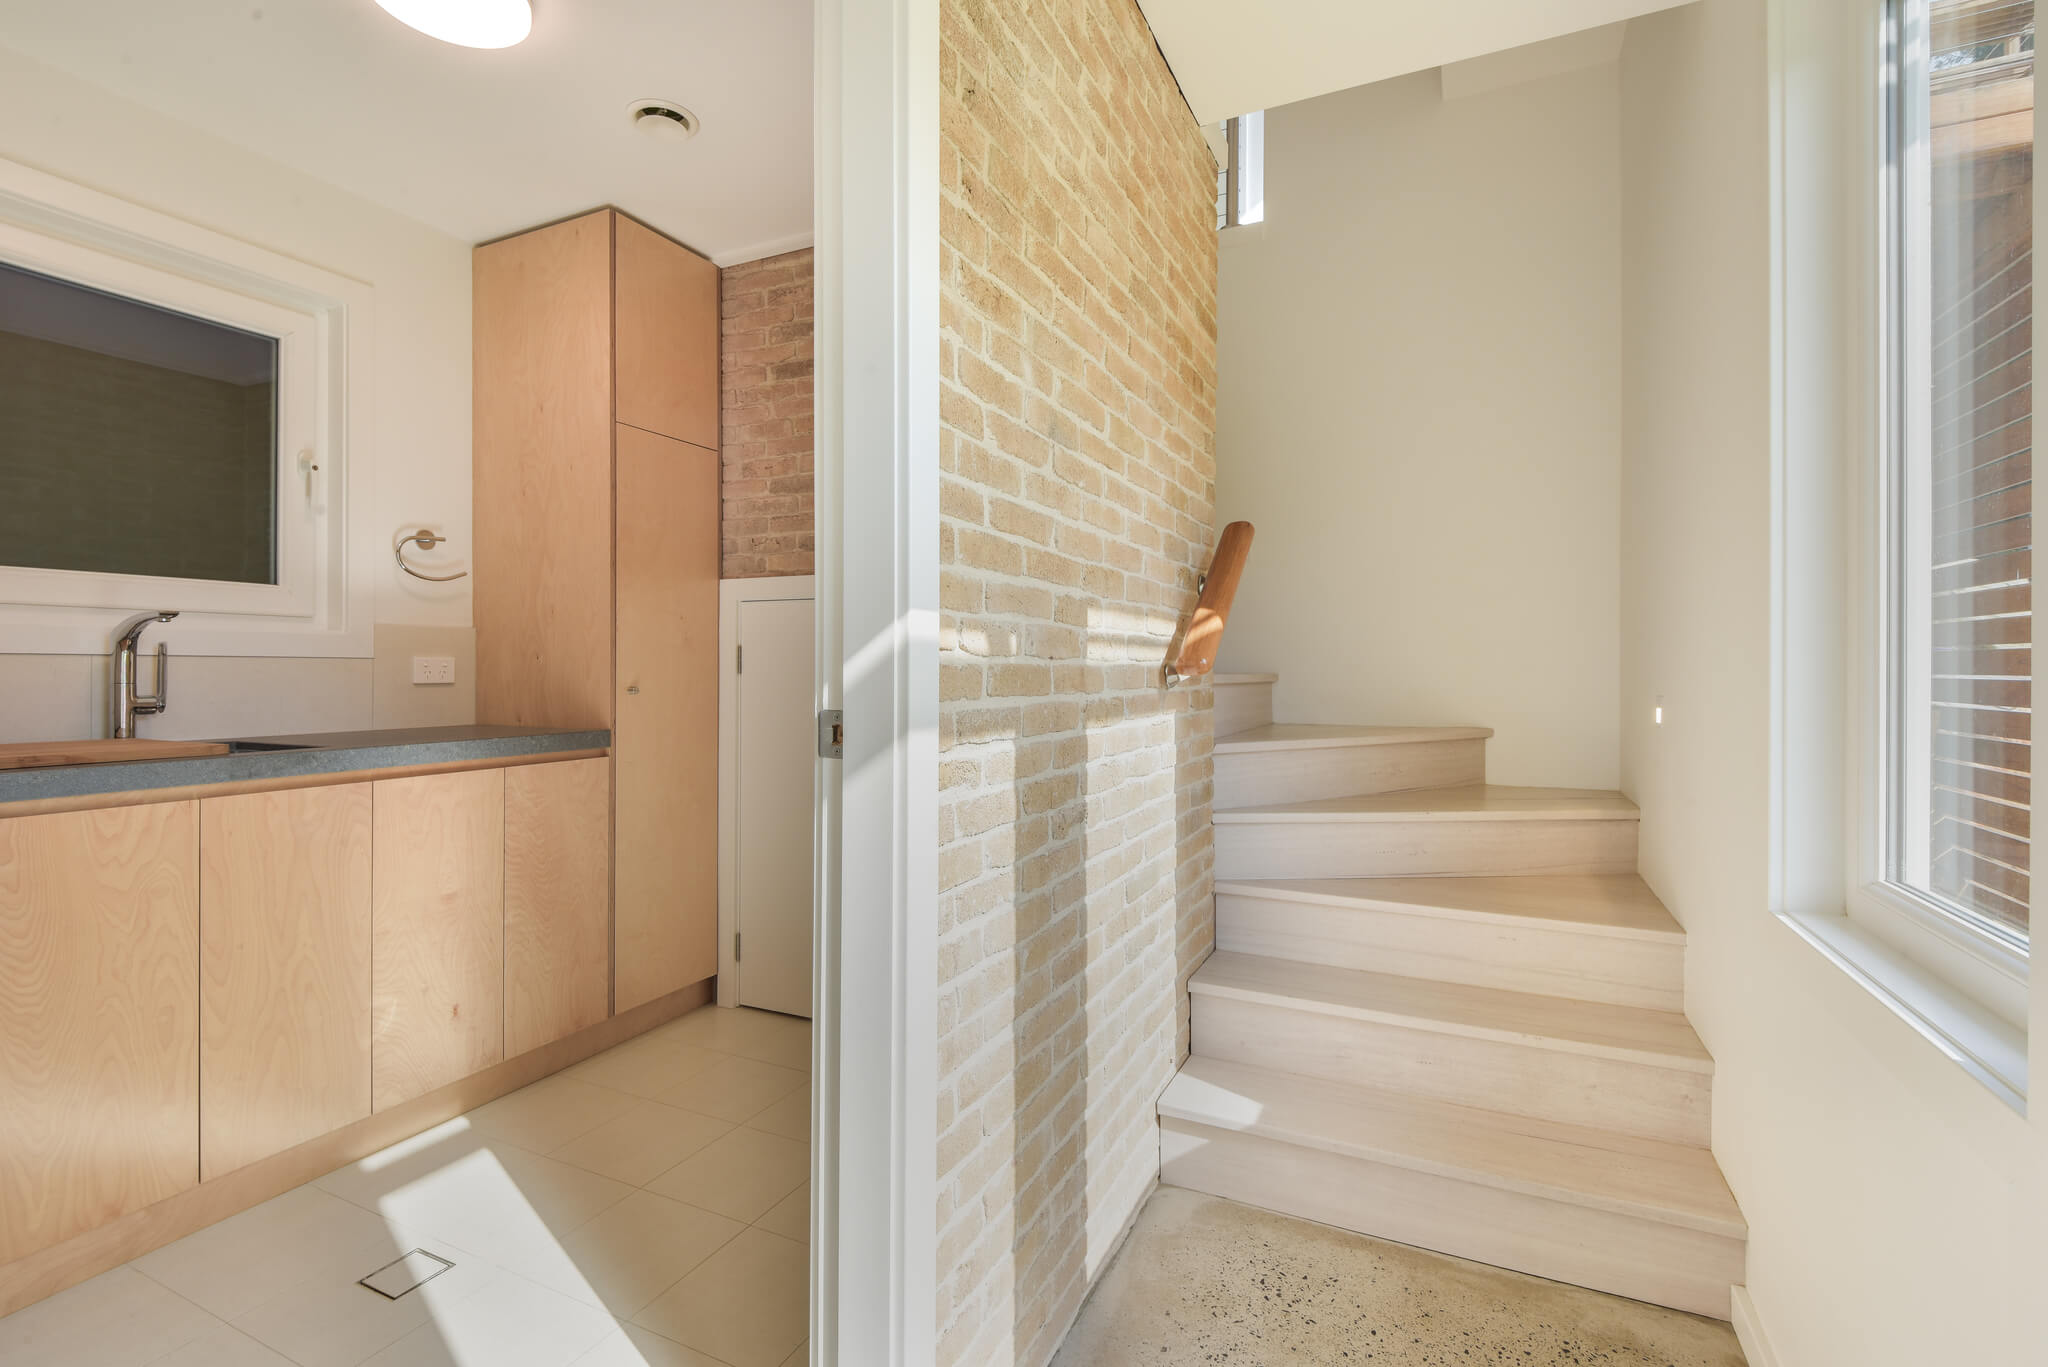
Given that this is a predominately lightweight home, it was important to ensure adequate thermal mass was factored into the design. The downstairs level of the home was placed on a concrete slab and the internal laundry walls were constructed from brick. The window placement & shading devices installed ensure that only winter sun hits these surfaces and absorbs the heat which then dissipates throughout the home in the evening.
Bio PCM (phase change material) was also installed in the ceilings of the home. Bio PCM, like thermal mass, absorbs and releases large quantities of energy however unlike thermal mass can do so very quickly. BioPCM assists in creating a much more stable & consistent indoor air temperature over a 24 hour period.
The end result is a home which is achieves optimal comfort for the owners all year round and limits the use of heating/cooling to only the handful of extreme hot/cold days experienced in our climate.
Architect: Envirotecture
Awards
2019 HIA-CSR Hunter Winner GreenSmart Sustainable Home
2020 Australian GreenSmart Award Finalist for Sustainable Home
living green designer homes, passive house builder central coast, eco home builders central coast, passive homes central coast, narara eco village, eco village architects, eco village design, eco village narara, modern sustainable rural living, sustainable living design